Innovative water solutions which save money and the environment

15+ years' industry knowledge

We’re experts in our field

Fast Delivery

Same day dispatch on many items

Helping the environment

With sustainable solutions

Sort by:
Filter
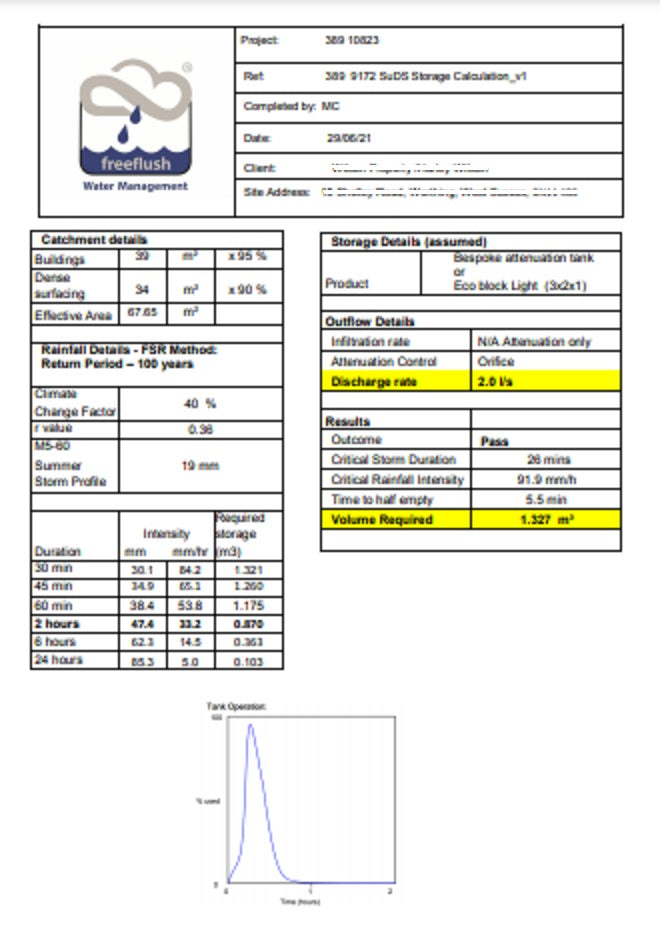
{"id":3520507707479,"title":"SuDS Rainwater Attenuation Sizing Design Calculation","handle":"suds-attenuation-sizing-design","description":"\u003cp\u003e\u003cstrong\u003eThis express calculation service is intended for architects, builders, developers, engineers, and other construction professionals who are able to provide the required information in the format requested below. To ensure an accurate and efficient calculation, all relevant input data must be clearly supplied at the time of submission.\u003c\/strong\u003e\u003c\/p\u003e\n\u003cp\u003eIf you or your client are at the pre planning stage, have a planning condition or need to satisfy building control you may require an Attenuation tank or Soakaway sizing design to demonstrate the attenuation volume required. \u003c\/p\u003e\n\u003cp\u003eThe output is a pdf document which provides the \u003cstrong\u003eattenuation volume required\u003c\/strong\u003e.  \u003c\/p\u003e\n\u003cp\u003eThe information we require to commence, returned in the format below, (inputs) is shown below:  \u003c\/p\u003e\n\u003col\u003e\n\u003cli\u003eAddress and Postcode of development \u003c\/li\u003e\n\u003cli\u003eProposed Total Roof Area in PLAN (m2, a runoff coefficient of 0.95 will be assumed unless otherwise stated). This must be a single value. \u003c\/li\u003e\n\u003cli\u003eOther (non roof) impermeable ground surface area which discharge to drain\/attenuation tank (m2, a runoff coefficient of 0.90 will be assumed unless otherwise stated). This must be a single value.\u003c\/li\u003e\n\u003cli\u003eAllowable discharge rate (l\/s). Usually provided by planning within the planning conditions, Building control depending on the stage of project or the Water company.   \u003cbr\u003e\n\u003c\/li\u003e\n\u003cli\u003eFlow Control Device if specified or \u003ca href=\"https:\/\/www.freeflush.co.uk\/products\/vortiflo-complete-vortex-flow-control-chamber-300-and-450mm?_pos=6\u0026amp;_sid=3c0ecb161\u0026amp;_ss=r\"\u003eFlowBrake\u003c\/a\u003e assumed i.e lowest blockage risk option.\u003c\/li\u003e\n\u003cli\u003eClimate change factor will be based on DEFRA's \u003ca href=\"https:\/\/environment.data.gov.uk\/hydrology\/climate-change-allowances\/rainfall\"\u003eclimate change allowance map\u003c\/a\u003e assuming an epoch for development with a lifetime between 2061 and 2125. For \u003ca href=\"https:\/\/www.gov.wales\/sites\/default\/files\/publications\/2021-09\/climate-change-allowances-and-flood-consequence-assessments_0.pdf\"\u003eWales 40% allowance\u003c\/a\u003e will be used. \u003cbr\u003e\n\u003c\/li\u003e\n\u003cli\u003eDesign Storm period (if specified, otherwise 1 in 100 year summer storm assumed)\u003c\/li\u003e\n\u003cli\u003eDesign Rainfall Data, FSR assumed, FEH available for an additional fee.\u003cbr\u003e\n\u003c\/li\u003e\n\u003cli\u003eUrban creep will be assumed as zero unless specified otherwise.\u003c\/li\u003e\n\u003cli\u003eAnticipated loading of tank\/soakaway (\u0026lt;3T = min 0.27m cover, 12T = min 0.65m cover, 40T = min 0.85m cover, 60T = min 1.02m cover)\u003c\/li\u003e\n\u003cli\u003eSite constraints. Typically invert level of receiving sewer so that the proposed system can discharge by gravity. Invert level of incoming pipe if already in situ.\u003c\/li\u003e\n\u003cli\u003ePreferred plan dimensions\/constraints\/maximum dig depth (e.g. 6m x 4.2m in plan, standard crates measure 1.2l x 0.6w x 0.42h m)\u003c\/li\u003e\n\u003c\/ol\u003e\n\u003cp\u003eIf you are combining attenuation with rainwater harvesting the additional info is required:  \u003c\/p\u003e\n\u003cul\u003e\n\u003cli\u003eNo of bedrooms of proposed development\u003c\/li\u003e\n\u003cli\u003euse of rainwater - toilet flushing, toilet flushing and irrigation, toilet flushing machine washing and irrigation\u003c\/li\u003e\n\u003c\/ul\u003e\n\u003cp\u003eSimply post these details in the notes or email technical with your order number as the subject line. \u003c\/p\u003e\n\u003cp\u003eThe pdf will be delivered to the email address you have registered with. \u003c\/p\u003e\n\u003cp\u003e\u003cspan style=\"text-decoration: underline;\"\u003eNotes\u003c\/span\u003e\u003c\/p\u003e\n\u003cul\u003e\n\u003cli\u003e\u003cstrong\u003eAllow 10 working days for the output to be delivered from supply of information requested above. \u003c\/strong\u003e\u003c\/li\u003e\n\u003cli\u003eInformation requested is required to complete the calculation. The calculation cannot be commenced until the information requested is provided by the client in the format requested above. \u003cbr\u003e\n\u003c\/li\u003e\n\u003c\/ul\u003e","published_at":"2019-04-26T09:19:33+01:00","created_at":"2019-04-26T09:28:32+01:00","vendor":"Freeflush","type":"calculation","tags":[],"price":9000,"price_min":9000,"price_max":18000,"available":true,"price_varies":true,"compare_at_price":null,"compare_at_price_min":0,"compare_at_price_max":0,"compare_at_price_varies":false,"variants":[{"id":40177707090007,"title":"Full calculation","option1":"Full calculation","option2":null,"option3":null,"sku":"Sudscalc","requires_shipping":false,"taxable":true,"featured_image":null,"available":true,"name":"SuDS Rainwater Attenuation Sizing Design Calculation - Full calculation","public_title":"Full calculation","options":["Full calculation"],"price":18000,"weight":0,"compare_at_price":null,"inventory_quantity":-154,"inventory_management":null,"inventory_policy":"deny","barcode":null,"requires_selling_plan":false,"selling_plan_allocations":[],"quantity_rule":{"min":1,"max":null,"increment":1}},{"id":40177707122775,"title":"Revision","option1":"Revision","option2":null,"option3":null,"sku":"Sudscalc revision","requires_shipping":false,"taxable":true,"featured_image":null,"available":true,"name":"SuDS Rainwater Attenuation Sizing Design Calculation - Revision","public_title":"Revision","options":["Revision"],"price":9000,"weight":0,"compare_at_price":null,"inventory_quantity":-28,"inventory_management":null,"inventory_policy":"deny","barcode":null,"requires_selling_plan":false,"selling_plan_allocations":[],"quantity_rule":{"min":1,"max":null,"increment":1}}],"images":["\/\/www.freeflush.co.uk\/cdn\/shop\/products\/SuDSsizing.jpg?v=1625050194"],"featured_image":"\/\/www.freeflush.co.uk\/cdn\/shop\/products\/SuDSsizing.jpg?v=1625050194","options":["Calculation type"],"media":[{"alt":"SuDS Rainwater Attenuation Sizing Design Calculation - Freeflush Water Management Ltd. ","id":20534025191511,"position":1,"preview_image":{"aspect_ratio":0.707,"height":934,"width":660,"src":"\/\/www.freeflush.co.uk\/cdn\/shop\/products\/SuDSsizing.jpg?v=1625050194"},"aspect_ratio":0.707,"height":934,"media_type":"image","src":"\/\/www.freeflush.co.uk\/cdn\/shop\/products\/SuDSsizing.jpg?v=1625050194","width":660}],"requires_selling_plan":false,"selling_plan_groups":[],"content":"\u003cp\u003e\u003cstrong\u003eThis express calculation service is intended for architects, builders, developers, engineers, and other construction professionals who are able to provide the required information in the format requested below. To ensure an accurate and efficient calculation, all relevant input data must be clearly supplied at the time of submission.\u003c\/strong\u003e\u003c\/p\u003e\n\u003cp\u003eIf you or your client are at the pre planning stage, have a planning condition or need to satisfy building control you may require an Attenuation tank or Soakaway sizing design to demonstrate the attenuation volume required. \u003c\/p\u003e\n\u003cp\u003eThe output is a pdf document which provides the \u003cstrong\u003eattenuation volume required\u003c\/strong\u003e.  \u003c\/p\u003e\n\u003cp\u003eThe information we require to commence, returned in the format below, (inputs) is shown below:  \u003c\/p\u003e\n\u003col\u003e\n\u003cli\u003eAddress and Postcode of development \u003c\/li\u003e\n\u003cli\u003eProposed Total Roof Area in PLAN (m2, a runoff coefficient of 0.95 will be assumed unless otherwise stated). This must be a single value. \u003c\/li\u003e\n\u003cli\u003eOther (non roof) impermeable ground surface area which discharge to drain\/attenuation tank (m2, a runoff coefficient of 0.90 will be assumed unless otherwise stated). This must be a single value.\u003c\/li\u003e\n\u003cli\u003eAllowable discharge rate (l\/s). Usually provided by planning within the planning conditions, Building control depending on the stage of project or the Water company.   \u003cbr\u003e\n\u003c\/li\u003e\n\u003cli\u003eFlow Control Device if specified or \u003ca href=\"https:\/\/www.freeflush.co.uk\/products\/vortiflo-complete-vortex-flow-control-chamber-300-and-450mm?_pos=6\u0026amp;_sid=3c0ecb161\u0026amp;_ss=r\"\u003eFlowBrake\u003c\/a\u003e assumed i.e lowest blockage risk option.\u003c\/li\u003e\n\u003cli\u003eClimate change factor will be based on DEFRA's \u003ca href=\"https:\/\/environment.data.gov.uk\/hydrology\/climate-change-allowances\/rainfall\"\u003eclimate change allowance map\u003c\/a\u003e assuming an epoch for development with a lifetime between 2061 and 2125. For \u003ca href=\"https:\/\/www.gov.wales\/sites\/default\/files\/publications\/2021-09\/climate-change-allowances-and-flood-consequence-assessments_0.pdf\"\u003eWales 40% allowance\u003c\/a\u003e will be used. \u003cbr\u003e\n\u003c\/li\u003e\n\u003cli\u003eDesign Storm period (if specified, otherwise 1 in 100 year summer storm assumed)\u003c\/li\u003e\n\u003cli\u003eDesign Rainfall Data, FSR assumed, FEH available for an additional fee.\u003cbr\u003e\n\u003c\/li\u003e\n\u003cli\u003eUrban creep will be assumed as zero unless specified otherwise.\u003c\/li\u003e\n\u003cli\u003eAnticipated loading of tank\/soakaway (\u0026lt;3T = min 0.27m cover, 12T = min 0.65m cover, 40T = min 0.85m cover, 60T = min 1.02m cover)\u003c\/li\u003e\n\u003cli\u003eSite constraints. Typically invert level of receiving sewer so that the proposed system can discharge by gravity. Invert level of incoming pipe if already in situ.\u003c\/li\u003e\n\u003cli\u003ePreferred plan dimensions\/constraints\/maximum dig depth (e.g. 6m x 4.2m in plan, standard crates measure 1.2l x 0.6w x 0.42h m)\u003c\/li\u003e\n\u003c\/ol\u003e\n\u003cp\u003eIf you are combining attenuation with rainwater harvesting the additional info is required:  \u003c\/p\u003e\n\u003cul\u003e\n\u003cli\u003eNo of bedrooms of proposed development\u003c\/li\u003e\n\u003cli\u003euse of rainwater - toilet flushing, toilet flushing and irrigation, toilet flushing machine washing and irrigation\u003c\/li\u003e\n\u003c\/ul\u003e\n\u003cp\u003eSimply post these details in the notes or email technical with your order number as the subject line. \u003c\/p\u003e\n\u003cp\u003eThe pdf will be delivered to the email address you have registered with. \u003c\/p\u003e\n\u003cp\u003e\u003cspan style=\"text-decoration: underline;\"\u003eNotes\u003c\/span\u003e\u003c\/p\u003e\n\u003cul\u003e\n\u003cli\u003e\u003cstrong\u003eAllow 10 working days for the output to be delivered from supply of information requested above. \u003c\/strong\u003e\u003c\/li\u003e\n\u003cli\u003eInformation requested is required to complete the calculation. The calculation cannot be commenced until the information requested is provided by the client in the format requested above. \u003cbr\u003e\n\u003c\/li\u003e\n\u003c\/ul\u003e"}
SuDS Rainwater Attenuation Sizing Design Calculation - Freeflush Water Management Ltd.

SuDS Rainwater Attenuation Sizing Design Calculation

£180.00


This express calculation service is intended for architects, builders, developers, engineers, and other construction professionals who are able to provide the required information in the format requested below. To ensure an accurate and efficient calculation, all relevant input data must be clearly supplied at the time of submission. If you or y...
More Info

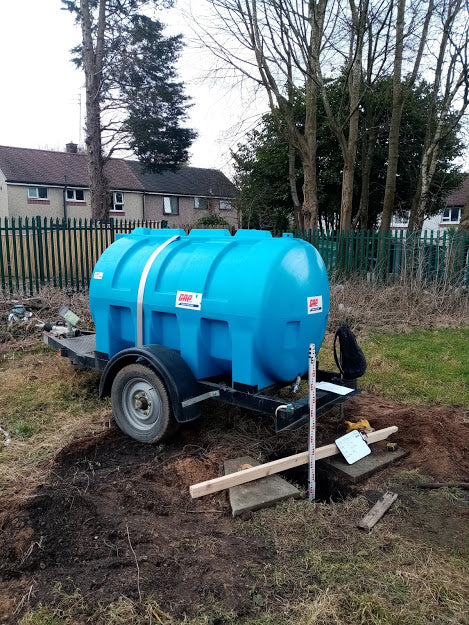
{"id":4404975960151,"title":"Soakaway test (BRE 365) -Infiltration rate determination - Greater Manchester","handle":"soakaway-test-bre-365","description":"\u003cp\u003eIn order to design a soakaway the ground conditions must be known. Specifically, the \u003cstrong\u003eSoil Infiltration Rate\u003c\/strong\u003e must be determined using the method defined in the Soakaway test (BRE 365). This measure is used to determine the volume and plan area of the soakaway. \u003c\/p\u003e\n\u003cp\u003eThe Infiltration Test will be performed by a Chartered Civil Engineer. \u003c\/p\u003e\n\u003cp\u003eThis service is available in the Greater Manchester area and beyond depending on the Plant arrangement.  \u003c\/p\u003e\n\u003cp\u003eThe following options are available: \u003c\/p\u003e\n\u003col\u003e\n\u003cli\u003eCalculation only. Trial pit and measurements taken by others.\u003c\/li\u003e\n\u003cli\u003eAssessment Only.  We complete the assessment. Trial pit and bowser supplied by others. \u003cbr\u003e\n\u003c\/li\u003e\n\u003cli\u003eFull assessment -we dig the trial pit, complete the assessment, reinstate the trial pit. This will be quoted on a site by site basis,.\u003c\/li\u003e\n\u003cli\u003eRemote assessment. We supply equipment so the data can be captured and the assessment can be completed. \u003c\/li\u003e\n\u003c\/ol\u003e\n\u003cp\u003eGet in touch so we may provide a quotation for your site. \u003cbr\u003e\u003c\/p\u003e\n\u003cp\u003eIn order to quote we will need: \u003c\/p\u003e\n\u003cul\u003e\n\u003cli\u003eSite Plan and location\u003c\/li\u003e\n\u003cli\u003eGA of proposed site -ideally with drainage routes shown \u003c\/li\u003e\n\u003cli\u003eGround Investigation report if available \u003c\/li\u003e\n\u003cli\u003eLine search of existing services \u003cspan data-mce-fragment=\"1\"\u003eif available \u003c\/span\u003e \u003c\/li\u003e\n\u003cli\u003eSite photos \u003c\/li\u003e\n\u003cli\u003eConfirmation of whose plant\/bowser will be used - existing contractors or Freeflush to arrange.  Bowser will require a min. 2\" outlet. \u003c\/li\u003e\n\u003cli\u003econfirmation of whether a water main main\/bowser is available on the site (\u0026gt;30lpm)  \u003c\/li\u003e\n\u003c\/ul\u003e\n\u003cp\u003eThe output is a digital report of the Site Measurements, Observations and \u003cstrong\u003eInfiltration Rate\u003c\/strong\u003e required for \u003ca href=\"https:\/\/www.freeflush.co.uk\/products\/soakaway-sizing-design-calculation-bre-365?_pos=1\u0026amp;_sid=ff0000bbc\u0026amp;_ss=r\"\u003esoakaway calculation\u003c\/a\u003e. \u003c\/p\u003e\n\u003cp\u003eOnce the infiltration rate has been determined the \u003ca href=\"https:\/\/www.freeflush.co.uk\/products\/soakaway-sizing-design-calculation-bre-365\"\u003esoakaway sizing calculation\u003c\/a\u003e can be pursued and is available \u003ca href=\"https:\/\/www.freeflush.co.uk\/products\/soakaway-sizing-design-calculation-bre-365\"\u003ehere\u003c\/a\u003e. \u003cbr\u003e\u003c\/p\u003e\n\u003cp\u003eSoakaways are appropriate for free draining ground material. If the ground is silty\/clayey and a soakaway is still preferred please get in touch so we may understand your requirements. \u003c\/p\u003e\n\u003cp\u003e\u003cspan style=\"text-decoration: underline;\"\u003eNotes\u003c\/span\u003e\u003c\/p\u003e\n\u003col\u003e\n\u003cli\u003e\u003cstrong\u003eAllow 10 working days for the output to be delivered from supply of information requested above. \u003cbr\u003e\u003c\/strong\u003e\u003c\/li\u003e\n\u003cli\u003e\u003cspan\u003ePrices quoted are for one trial pit tested over 1 working day.\u003cbr\u003e\u003c\/span\u003e\u003c\/li\u003e\n\u003cli\u003e\u003cspan\u003eThe deposit is non refundable if we attend site. \u003c\/span\u003e\u003c\/li\u003e\n\u003cli\u003ePayment is required in two parts, 50% on booking and 50% on completion.  The prices quoted on the listing is for one day of testing excluding any provision of plant and bowser within 10 mile radius from M17 1SU.\u003c\/li\u003e\n\u003cli\u003e\u003cspan\u003eIf clay is present or suspected please contact us so we may discuss the site and whether an assessment is appropriate. \u003c\/span\u003e\u003c\/li\u003e\n\u003cli\u003e\u003cspan\u003ePlease note soakawys are not suitable in ground where there is high groundwater\u003c\/span\u003e\u003c\/li\u003e\n\u003cli\u003e\u003cspan\u003eIf Building Control require 3 consecutive tests please inform us so we can quote accordingly. It is generally not possible to complete 3 consecutive tests within a day of testing. \u003cbr\u003e\u003c\/span\u003e\u003c\/li\u003e\n\u003c\/ol\u003e","published_at":"2020-01-30T20:26:59+00:00","created_at":"2020-01-30T20:28:23+00:00","vendor":"Freeflush","type":"calculation","tags":[],"price":18000,"price_min":18000,"price_max":30000,"available":true,"price_varies":true,"compare_at_price":null,"compare_at_price_min":0,"compare_at_price_max":0,"compare_at_price_varies":false,"variants":[{"id":39593104867415,"title":"Calculation Only","option1":"Calculation Only","option2":null,"option3":null,"sku":"BRE365-calculation","requires_shipping":false,"taxable":true,"featured_image":null,"available":true,"name":"Soakaway test (BRE 365) -Infiltration rate determination - Greater Manchester - Calculation Only","public_title":"Calculation Only","options":["Calculation Only"],"price":18000,"weight":0,"compare_at_price":null,"inventory_quantity":-82,"inventory_management":null,"inventory_policy":"deny","barcode":null,"requires_selling_plan":false,"selling_plan_allocations":[],"quantity_rule":{"min":1,"max":null,"increment":1}},{"id":39377579507799,"title":"Booking deposit","option1":"Booking deposit","option2":null,"option3":null,"sku":"BRE365-booking","requires_shipping":false,"taxable":true,"featured_image":null,"available":true,"name":"Soakaway test (BRE 365) -Infiltration rate determination - Greater Manchester - Booking deposit","public_title":"Booking deposit","options":["Booking deposit"],"price":30000,"weight":0,"compare_at_price":null,"inventory_quantity":-8,"inventory_management":null,"inventory_policy":"deny","barcode":null,"requires_selling_plan":false,"selling_plan_allocations":[],"quantity_rule":{"min":1,"max":null,"increment":1}},{"id":39377579704407,"title":"Completion\/Report","option1":"Completion\/Report","option2":null,"option3":null,"sku":"BRE365-report","requires_shipping":false,"taxable":true,"featured_image":null,"available":true,"name":"Soakaway test (BRE 365) -Infiltration rate determination - Greater Manchester - Completion\/Report","public_title":"Completion\/Report","options":["Completion\/Report"],"price":30000,"weight":0,"compare_at_price":null,"inventory_quantity":-1,"inventory_management":null,"inventory_policy":"deny","barcode":null,"requires_selling_plan":false,"selling_plan_allocations":[],"quantity_rule":{"min":1,"max":null,"increment":1}}],"images":["\/\/www.freeflush.co.uk\/cdn\/shop\/products\/IMG_20210309_134152.jpg?v=1615308560","\/\/www.freeflush.co.uk\/cdn\/shop\/products\/Produktbild_Sicker_Tunnel1_1400x_1d49ed38-a6f6-41fa-8e67-d32bc39e5a40.png?v=1744886487","\/\/www.freeflush.co.uk\/cdn\/shop\/products\/BRE_365.jpg?v=1615308558","\/\/www.freeflush.co.uk\/cdn\/shop\/products\/soakaway.jpg?v=1629288032"],"featured_image":"\/\/www.freeflush.co.uk\/cdn\/shop\/products\/IMG_20210309_134152.jpg?v=1615308560","options":["Stage"],"media":[{"alt":"Soakaway test (BRE 365) -Infiltration rate determination - Greater Manchester - Freeflush Water Management Ltd. ","id":20264063533143,"position":1,"preview_image":{"aspect_ratio":0.75,"height":625,"width":469,"src":"\/\/www.freeflush.co.uk\/cdn\/shop\/products\/IMG_20210309_134152.jpg?v=1615308560"},"aspect_ratio":0.75,"height":625,"media_type":"image","src":"\/\/www.freeflush.co.uk\/cdn\/shop\/products\/IMG_20210309_134152.jpg?v=1615308560","width":469},{"alt":"Soakaway test (BRE 365) - Freeflush Rainwater Harvesting Ltd. ","id":5804162285655,"position":2,"preview_image":{"aspect_ratio":1.917,"height":720,"width":1380,"src":"\/\/www.freeflush.co.uk\/cdn\/shop\/products\/Produktbild_Sicker_Tunnel1_1400x_1d49ed38-a6f6-41fa-8e67-d32bc39e5a40.png?v=1744886487"},"aspect_ratio":1.917,"height":720,"media_type":"image","src":"\/\/www.freeflush.co.uk\/cdn\/shop\/products\/Produktbild_Sicker_Tunnel1_1400x_1d49ed38-a6f6-41fa-8e67-d32bc39e5a40.png?v=1744886487","width":1380},{"alt":"Soakaway test (BRE 365) - Freeflush Rainwater Harvesting Ltd. ","id":5804194299991,"position":3,"preview_image":{"aspect_ratio":1.515,"height":355,"width":538,"src":"\/\/www.freeflush.co.uk\/cdn\/shop\/products\/BRE_365.jpg?v=1615308558"},"aspect_ratio":1.515,"height":355,"media_type":"image","src":"\/\/www.freeflush.co.uk\/cdn\/shop\/products\/BRE_365.jpg?v=1615308558","width":538},{"alt":"Soakaway test (BRE 365) -Infiltration rate determination - Greater Manchester - Freeflush Water Management Ltd. ","id":20644037853271,"position":4,"preview_image":{"aspect_ratio":0.75,"height":600,"width":450,"src":"\/\/www.freeflush.co.uk\/cdn\/shop\/products\/soakaway.jpg?v=1629288032"},"aspect_ratio":0.75,"height":600,"media_type":"image","src":"\/\/www.freeflush.co.uk\/cdn\/shop\/products\/soakaway.jpg?v=1629288032","width":450}],"requires_selling_plan":false,"selling_plan_groups":[],"content":"\u003cp\u003eIn order to design a soakaway the ground conditions must be known. Specifically, the \u003cstrong\u003eSoil Infiltration Rate\u003c\/strong\u003e must be determined using the method defined in the Soakaway test (BRE 365). This measure is used to determine the volume and plan area of the soakaway. \u003c\/p\u003e\n\u003cp\u003eThe Infiltration Test will be performed by a Chartered Civil Engineer. \u003c\/p\u003e\n\u003cp\u003eThis service is available in the Greater Manchester area and beyond depending on the Plant arrangement.  \u003c\/p\u003e\n\u003cp\u003eThe following options are available: \u003c\/p\u003e\n\u003col\u003e\n\u003cli\u003eCalculation only. Trial pit and measurements taken by others.\u003c\/li\u003e\n\u003cli\u003eAssessment Only.  We complete the assessment. Trial pit and bowser supplied by others. \u003cbr\u003e\n\u003c\/li\u003e\n\u003cli\u003eFull assessment -we dig the trial pit, complete the assessment, reinstate the trial pit. This will be quoted on a site by site basis,.\u003c\/li\u003e\n\u003cli\u003eRemote assessment. We supply equipment so the data can be captured and the assessment can be completed. \u003c\/li\u003e\n\u003c\/ol\u003e\n\u003cp\u003eGet in touch so we may provide a quotation for your site. \u003cbr\u003e\u003c\/p\u003e\n\u003cp\u003eIn order to quote we will need: \u003c\/p\u003e\n\u003cul\u003e\n\u003cli\u003eSite Plan and location\u003c\/li\u003e\n\u003cli\u003eGA of proposed site -ideally with drainage routes shown \u003c\/li\u003e\n\u003cli\u003eGround Investigation report if available \u003c\/li\u003e\n\u003cli\u003eLine search of existing services \u003cspan data-mce-fragment=\"1\"\u003eif available \u003c\/span\u003e \u003c\/li\u003e\n\u003cli\u003eSite photos \u003c\/li\u003e\n\u003cli\u003eConfirmation of whose plant\/bowser will be used - existing contractors or Freeflush to arrange.  Bowser will require a min. 2\" outlet. \u003c\/li\u003e\n\u003cli\u003econfirmation of whether a water main main\/bowser is available on the site (\u0026gt;30lpm)  \u003c\/li\u003e\n\u003c\/ul\u003e\n\u003cp\u003eThe output is a digital report of the Site Measurements, Observations and \u003cstrong\u003eInfiltration Rate\u003c\/strong\u003e required for \u003ca href=\"https:\/\/www.freeflush.co.uk\/products\/soakaway-sizing-design-calculation-bre-365?_pos=1\u0026amp;_sid=ff0000bbc\u0026amp;_ss=r\"\u003esoakaway calculation\u003c\/a\u003e. \u003c\/p\u003e\n\u003cp\u003eOnce the infiltration rate has been determined the \u003ca href=\"https:\/\/www.freeflush.co.uk\/products\/soakaway-sizing-design-calculation-bre-365\"\u003esoakaway sizing calculation\u003c\/a\u003e can be pursued and is available \u003ca href=\"https:\/\/www.freeflush.co.uk\/products\/soakaway-sizing-design-calculation-bre-365\"\u003ehere\u003c\/a\u003e. \u003cbr\u003e\u003c\/p\u003e\n\u003cp\u003eSoakaways are appropriate for free draining ground material. If the ground is silty\/clayey and a soakaway is still preferred please get in touch so we may understand your requirements. \u003c\/p\u003e\n\u003cp\u003e\u003cspan style=\"text-decoration: underline;\"\u003eNotes\u003c\/span\u003e\u003c\/p\u003e\n\u003col\u003e\n\u003cli\u003e\u003cstrong\u003eAllow 10 working days for the output to be delivered from supply of information requested above. \u003cbr\u003e\u003c\/strong\u003e\u003c\/li\u003e\n\u003cli\u003e\u003cspan\u003ePrices quoted are for one trial pit tested over 1 working day.\u003cbr\u003e\u003c\/span\u003e\u003c\/li\u003e\n\u003cli\u003e\u003cspan\u003eThe deposit is non refundable if we attend site. \u003c\/span\u003e\u003c\/li\u003e\n\u003cli\u003ePayment is required in two parts, 50% on booking and 50% on completion.  The prices quoted on the listing is for one day of testing excluding any provision of plant and bowser within 10 mile radius from M17 1SU.\u003c\/li\u003e\n\u003cli\u003e\u003cspan\u003eIf clay is present or suspected please contact us so we may discuss the site and whether an assessment is appropriate. \u003c\/span\u003e\u003c\/li\u003e\n\u003cli\u003e\u003cspan\u003ePlease note soakawys are not suitable in ground where there is high groundwater\u003c\/span\u003e\u003c\/li\u003e\n\u003cli\u003e\u003cspan\u003eIf Building Control require 3 consecutive tests please inform us so we can quote accordingly. It is generally not possible to complete 3 consecutive tests within a day of testing. \u003cbr\u003e\u003c\/span\u003e\u003c\/li\u003e\n\u003c\/ol\u003e"}
Soakaway test (BRE 365) -Infiltration rate determination -  Greater Manchester - Freeflush Water Management Ltd.

Soakaway test (BRE 365) -Infiltration rate determination - Greater Manchester

£180.00

In order to design a soakaway the ground conditions must be known. Specifically, the Soil Infiltration Rate must be determined using the method defined in the Soakaway test (BRE 365). This measure is used to determine the volume and plan area of the soakaway.  The Infiltration Test will be performed by a Chartered Civil Engineer.  This service i...

More Info

{"id":6585348358231,"title":"Soakaway Sizing Design Calculation BRE 365\/CIRIA 3D","handle":"soakaway-sizing-design-calculation-bre-365","description":"\u003cp\u003e\u003cstrong\u003eThis express calculation service is intended for architects, builders, developers, engineers, and other construction professionals who are able to provide the required information in the format requested below. To ensure an accurate and efficient calculation, all relevant input data must be clearly supplied at the time of submission.\u003c\/strong\u003e\u003c\/p\u003e\n\u003cp\u003eIf you or your client are at the pre planning stage, have a planning condition or need to satisfy building control you may require a Soakaway sizing design to demonstrate the soakaway volume required. \u003c\/p\u003e\n\u003cp\u003eThe output is a pdf document which provides the soakaway\u003cstrong\u003e dimensions required\u003c\/strong\u003e.  \u003c\/p\u003e\n\u003cp\u003eThe calculation will be performed as per CIRIA 3D method as standard. The BRE 365 method can be used by request only.\u003c\/p\u003e\n\u003cp\u003eWhat we require: \u003c\/p\u003e\n\u003col\u003e\n\u003cli\u003eAddress and Postcode of development \u003c\/li\u003e\n\u003cli\u003eProposed Total Roof Area in PLAN (m2, a runoff coefficient of 0.95 will be assumed unless otherwise stated) \u003c\/li\u003e\n\u003cli\u003eOther impermeable ground surface area which discharge to drain or to the soakaway (m2, a runoff coefficient of 0.90 will be assumed unless otherwise stated) \u003c\/li\u003e\n\u003cli\u003e\n\u003cstrong\u003eInfiltration rate, determined by an \u003ca href=\"https:\/\/www.freeflush.co.uk\/products\/soakaway-test-bre-365\"\u003eInfiltration test\u003c\/a\u003e\u003c\/strong\u003e\u003cbr\u003e\n\u003c\/li\u003e\n\u003cli\u003eClimate change factor will be based on DEFRA's\u003ca href=\"https:\/\/environment.data.gov.uk\/hydrology\/climate-change-allowances\/rainfall?mgmtcatid=3070\"\u003e climate change allowance map\u003c\/a\u003e assuming an epoch for development with a lifetime between 2061 and 2125. For \u003ca href=\"https:\/\/www.gov.wales\/sites\/default\/files\/publications\/2021-09\/climate-change-allowances-and-flood-consequence-assessments_0.pdf\"\u003eWales 40% allowance\u003c\/a\u003e will be used.\u003cbr\u003e\n\u003c\/li\u003e\n\u003cli\u003eDesign Storm period (if specified, otherwise 1 in 100 year summer storm assumed)\u003c\/li\u003e\n\u003cli\u003eDesign Rainfall Data, FSR assumed, FEH available for an additional fee.\u003c\/li\u003e\n\u003cli\u003eSafety factor of 1.5 will be assumed unless specified otherwise. \u003cbr\u003e\n\u003c\/li\u003e\n\u003cli\u003eUrban creep will be assumed as zero unless specified otherwise.\u003c\/li\u003e\n\u003cli\u003eAnticipated loading of tank\/soakaway (\u0026lt;3T = min 0.27m cover, 12T = min 0.65m cover, 40T = min 0.85m cover, 60T = min 1.02m cover)\u003c\/li\u003e\n\u003cli\u003ePreferred plan dimensions\/constraints\/maximum dig depth (e.g. 6m x 4.2m, standard crates measure 1.2l x 0.6w x 0.42h m). Invert level of incoming pipe if already in situ.\u003c\/li\u003e\n\u003c\/ol\u003e\n\u003cp\u003eSimply post these details in the notes or email technical with your order number as the subject line. \u003cbr\u003e\u003c\/p\u003e\n\u003cp\u003eThe pdf will be delivered to the email address you have registered with. \u003c\/p\u003e\n\u003cp\u003e\u003cspan style=\"text-decoration: underline;\"\u003eNotes\u003c\/span\u003e\u003c\/p\u003e\n\u003cul\u003e\n\u003cli\u003e\u003cstrong\u003eAllow 10 working days for the output to be delivered from supply of information requested. \u003c\/strong\u003e\u003c\/li\u003e\n\u003cli\u003e\u003cstrong\u003eAn infiltration test is required per single soakaway. If multiple soakaways are required on a single site and the site is non homogenous, multiple tests are required.  \u003c\/strong\u003e\u003c\/li\u003e\n\u003cli\u003eInformation requested is required to complete the calculation. The calculation cannot be commenced until the information requested is provided by the client in the format requested above. \u003c\/li\u003e\n\u003cli\u003eCalculation revisions charged at £50+VAT.\u003c\/li\u003e\n\u003c\/ul\u003e","published_at":"2021-08-12T13:53:46+01:00","created_at":"2021-08-12T13:46:01+01:00","vendor":"Freeflush","type":"calculation","tags":[],"price":9000,"price_min":9000,"price_max":18000,"available":true,"price_varies":true,"compare_at_price":null,"compare_at_price_min":0,"compare_at_price_max":0,"compare_at_price_varies":false,"variants":[{"id":39372948701271,"title":"Full calculation","option1":"Full calculation","option2":null,"option3":null,"sku":"soakaway calc-1","requires_shipping":false,"taxable":true,"featured_image":null,"available":true,"name":"Soakaway Sizing Design Calculation BRE 365\/CIRIA 3D - Full calculation","public_title":"Full calculation","options":["Full calculation"],"price":18000,"weight":0,"compare_at_price":null,"inventory_quantity":-49,"inventory_management":null,"inventory_policy":"deny","barcode":null,"requires_selling_plan":false,"selling_plan_allocations":[],"quantity_rule":{"min":1,"max":null,"increment":1}},{"id":40578645327959,"title":"Revision","option1":"Revision","option2":null,"option3":null,"sku":"soakaway calc-rev","requires_shipping":false,"taxable":true,"featured_image":null,"available":true,"name":"Soakaway Sizing Design Calculation BRE 365\/CIRIA 3D - Revision","public_title":"Revision","options":["Revision"],"price":9000,"weight":0,"compare_at_price":null,"inventory_quantity":-15,"inventory_management":null,"inventory_policy":"deny","barcode":null,"requires_selling_plan":false,"selling_plan_allocations":[],"quantity_rule":{"min":1,"max":null,"increment":1}}],"images":["\/\/www.freeflush.co.uk\/cdn\/shop\/products\/graf-infiltration-tunnel-dia-13168-2_d5015e3b-0e43-4664-ad4e-0a46f813c56e.jpg?v=1628773126"],"featured_image":"\/\/www.freeflush.co.uk\/cdn\/shop\/products\/graf-infiltration-tunnel-dia-13168-2_d5015e3b-0e43-4664-ad4e-0a46f813c56e.jpg?v=1628773126","options":["Calculation Type"],"media":[{"alt":"Soakaway Sizing Design Calculation BRE 365\/CIRIA 3D - Freeflush Water Management Ltd. ","id":20631589388375,"position":1,"preview_image":{"aspect_ratio":1.0,"height":800,"width":800,"src":"\/\/www.freeflush.co.uk\/cdn\/shop\/products\/graf-infiltration-tunnel-dia-13168-2_d5015e3b-0e43-4664-ad4e-0a46f813c56e.jpg?v=1628773126"},"aspect_ratio":1.0,"height":800,"media_type":"image","src":"\/\/www.freeflush.co.uk\/cdn\/shop\/products\/graf-infiltration-tunnel-dia-13168-2_d5015e3b-0e43-4664-ad4e-0a46f813c56e.jpg?v=1628773126","width":800}],"requires_selling_plan":false,"selling_plan_groups":[],"content":"\u003cp\u003e\u003cstrong\u003eThis express calculation service is intended for architects, builders, developers, engineers, and other construction professionals who are able to provide the required information in the format requested below. To ensure an accurate and efficient calculation, all relevant input data must be clearly supplied at the time of submission.\u003c\/strong\u003e\u003c\/p\u003e\n\u003cp\u003eIf you or your client are at the pre planning stage, have a planning condition or need to satisfy building control you may require a Soakaway sizing design to demonstrate the soakaway volume required. \u003c\/p\u003e\n\u003cp\u003eThe output is a pdf document which provides the soakaway\u003cstrong\u003e dimensions required\u003c\/strong\u003e.  \u003c\/p\u003e\n\u003cp\u003eThe calculation will be performed as per CIRIA 3D method as standard. The BRE 365 method can be used by request only.\u003c\/p\u003e\n\u003cp\u003eWhat we require: \u003c\/p\u003e\n\u003col\u003e\n\u003cli\u003eAddress and Postcode of development \u003c\/li\u003e\n\u003cli\u003eProposed Total Roof Area in PLAN (m2, a runoff coefficient of 0.95 will be assumed unless otherwise stated) \u003c\/li\u003e\n\u003cli\u003eOther impermeable ground surface area which discharge to drain or to the soakaway (m2, a runoff coefficient of 0.90 will be assumed unless otherwise stated) \u003c\/li\u003e\n\u003cli\u003e\n\u003cstrong\u003eInfiltration rate, determined by an \u003ca href=\"https:\/\/www.freeflush.co.uk\/products\/soakaway-test-bre-365\"\u003eInfiltration test\u003c\/a\u003e\u003c\/strong\u003e\u003cbr\u003e\n\u003c\/li\u003e\n\u003cli\u003eClimate change factor will be based on DEFRA's\u003ca href=\"https:\/\/environment.data.gov.uk\/hydrology\/climate-change-allowances\/rainfall?mgmtcatid=3070\"\u003e climate change allowance map\u003c\/a\u003e assuming an epoch for development with a lifetime between 2061 and 2125. For \u003ca href=\"https:\/\/www.gov.wales\/sites\/default\/files\/publications\/2021-09\/climate-change-allowances-and-flood-consequence-assessments_0.pdf\"\u003eWales 40% allowance\u003c\/a\u003e will be used.\u003cbr\u003e\n\u003c\/li\u003e\n\u003cli\u003eDesign Storm period (if specified, otherwise 1 in 100 year summer storm assumed)\u003c\/li\u003e\n\u003cli\u003eDesign Rainfall Data, FSR assumed, FEH available for an additional fee.\u003c\/li\u003e\n\u003cli\u003eSafety factor of 1.5 will be assumed unless specified otherwise. \u003cbr\u003e\n\u003c\/li\u003e\n\u003cli\u003eUrban creep will be assumed as zero unless specified otherwise.\u003c\/li\u003e\n\u003cli\u003eAnticipated loading of tank\/soakaway (\u0026lt;3T = min 0.27m cover, 12T = min 0.65m cover, 40T = min 0.85m cover, 60T = min 1.02m cover)\u003c\/li\u003e\n\u003cli\u003ePreferred plan dimensions\/constraints\/maximum dig depth (e.g. 6m x 4.2m, standard crates measure 1.2l x 0.6w x 0.42h m). Invert level of incoming pipe if already in situ.\u003c\/li\u003e\n\u003c\/ol\u003e\n\u003cp\u003eSimply post these details in the notes or email technical with your order number as the subject line. \u003cbr\u003e\u003c\/p\u003e\n\u003cp\u003eThe pdf will be delivered to the email address you have registered with. \u003c\/p\u003e\n\u003cp\u003e\u003cspan style=\"text-decoration: underline;\"\u003eNotes\u003c\/span\u003e\u003c\/p\u003e\n\u003cul\u003e\n\u003cli\u003e\u003cstrong\u003eAllow 10 working days for the output to be delivered from supply of information requested. \u003c\/strong\u003e\u003c\/li\u003e\n\u003cli\u003e\u003cstrong\u003eAn infiltration test is required per single soakaway. If multiple soakaways are required on a single site and the site is non homogenous, multiple tests are required.  \u003c\/strong\u003e\u003c\/li\u003e\n\u003cli\u003eInformation requested is required to complete the calculation. The calculation cannot be commenced until the information requested is provided by the client in the format requested above. \u003c\/li\u003e\n\u003cli\u003eCalculation revisions charged at £50+VAT.\u003c\/li\u003e\n\u003c\/ul\u003e"}
Soakaway Sizing Design Calculation BRE 365/CIRIA 3D - Freeflush Water Management Ltd.

Soakaway Sizing Design Calculation BRE 365/CIRIA 3D

£180.00

This express calculation service is intended for architects, builders, developers, engineers, and other construction professionals who are able to provide the required information in the format requested below. To ensure an accurate and efficient calculation, all relevant input data must be clearly supplied at the time of submission. If you or y...

More Info
{"id":4665902268503,"title":"DROP Level 3 Rainwater Harvesting Calculation (Desktop Feasibility)","handle":"level-3-rainwater-harvesting-calculation","description":"\u003cp\u003eIf you're considering rainwater harvesting on a commercial scale or trying to achieve \u003ca href=\"https:\/\/www.freeflush.co.uk\/pages\/water-neutrality-in-the-uk-how-freeflush-can-help\"\u003ewater neutrality\u003c\/a\u003e a Level 3 Rainwater Harvesting Calculation may be suitable.  Our level 2 analysis is available for free by clicking \u003ca href=\"https:\/\/www.freeflush.co.uk\/pages\/rainwater-harvesting-calculator\"\u003ethis link.\u003c\/a\u003e\u003c\/p\u003e\n\u003cp\u003e\u003cspan\u003eFor large or complex schemes where significant economic benefits might be realised or where there is a temporal variation in demand it is suggested that continuous rainfall time series (or simulation modelling) should be used to address this variability in order to optimise the design in accordance with BS EN 16941-1:2024. \u003c\/span\u003e\u003c\/p\u003e\n\u003cp\u003e\u003cspan\u003eDROP is an application of the storage equation on a continuous daily rainfall time   recorded in eight geographic areas (SW England and West, SE England, Central England, NW England and Wales, NE England, S. Scotland, N.  Scotland, E. Scotland). Calculated storage and overflow are displayed as exceedance curves.  \u003cbr\u003e\u003c\/span\u003e\u003c\/p\u003e\n\u003cp\u003eThe output is a one page pdf document containing the : \u003c\/p\u003e\n\u003cul data-mce-fragment=\"1\"\u003e\n\u003cli data-mce-fragment=\"1\"\u003eoptimised storage requirements\u003c\/li\u003e\n\u003cli data-mce-fragment=\"1\"\u003ereduction in mains water usage\u003c\/li\u003e\n\u003cli data-mce-fragment=\"1\"\u003eproportion of time the tank overflows\u003c\/li\u003e\n\u003cli data-mce-fragment=\"1\"\u003ebudget cost benefit analysis (commercial only)\u003cbr\u003e\n\u003c\/li\u003e\n\u003cli data-mce-fragment=\"1\"\u003eOverflow Analysis \u003cbr\u003e\n\u003c\/li\u003e\n\u003cli data-mce-fragment=\"1\"\u003eCO2 saved\u003cbr\u003e\n\u003c\/li\u003e\n\u003c\/ul\u003e\n\u003cp\u003eWhat we require: \u003c\/p\u003e\n\u003cul data-mce-fragment=\"1\"\u003e\u003c\/ul\u003e\n\u003col\u003e\n\u003cli data-mce-fragment=\"1\"\u003eSite Location\/ Site plans\/Elevations\/Drainage Plans showing WC locations\u003cbr\u003e\n\u003c\/li\u003e\n\u003cli data-mce-fragment=\"1\"\u003eRoof type (slate, concrete tiles etc)\u003c\/li\u003e\n\u003cli data-mce-fragment=\"1\"\u003eUsable contributing drainage roof area to the rainwater tank \u003c\/li\u003e\n\u003cli data-mce-fragment=\"1\"\u003eType of usage for which rainwater will be used \u003c\/li\u003e\n\u003cli data-mce-fragment=\"1\"\u003eExisting water usage data if available \u003c\/li\u003e\n\u003cli data-mce-fragment=\"1\"\u003eProposed demand from rainwater tank e.g 1m3\/day \u003c\/li\u003e\n\u003cli data-mce-fragment=\"1\"\u003eTypical occupancy if relevant to proposed rainwater usage \u003c\/li\u003e\n\u003cli data-mce-fragment=\"1\"\u003eWhether a location for a loft\/header tank is available \u003cbr\u003e\n\u003c\/li\u003e\n\u003c\/ol\u003e\n\u003cp\u003e\u003cstrong\u003eAssumptions\u003c\/strong\u003e\u003c\/p\u003e\n\u003cul\u003e\n\u003cli\u003eFilter efficiency is 90%\u003cbr\u003e\n\u003c\/li\u003e\n\u003cli\u003eYield based on roof type (Table 1 BS 8515:2009+A1:2013)\u003c\/li\u003e\n\u003c\/ul\u003e\n\u003cp\u003eSimply email technical with the above details with your order number as the subject line. \u003cbr\u003e\u003c\/p\u003e\n\u003cdiv\u003e\n\u003cp\u003eThe pdf will be delivered to the email address you have registered with. \u003cbr\u003e\u003c\/p\u003e\n\u003cp\u003eIf you are combining attenuation with rainwater harvesting please contact us first. \u003c\/p\u003e\n\u003c\/div\u003e\n\u003cp\u003e\u003cstrong\u003eAllow 10 working days for the output to be delivered from supply of information requested above.\u003c\/strong\u003e \u003cbr\u003e\u003c\/p\u003e","published_at":"2020-12-07T13:12:10+00:00","created_at":"2020-12-07T13:05:51+00:00","vendor":"Freeflush","type":"calculation","tags":[],"price":9000,"price_min":9000,"price_max":18000,"available":true,"price_varies":true,"compare_at_price":null,"compare_at_price_min":0,"compare_at_price_max":0,"compare_at_price_varies":false,"variants":[{"id":54858137141632,"title":"Complete","option1":"Complete","option2":null,"option3":null,"sku":"","requires_shipping":false,"taxable":true,"featured_image":null,"available":true,"name":"DROP Level 3 Rainwater Harvesting Calculation (Desktop Feasibility) - Complete","public_title":"Complete","options":["Complete"],"price":18000,"weight":0,"compare_at_price":null,"inventory_quantity":-15,"inventory_management":null,"inventory_policy":"deny","barcode":null,"requires_selling_plan":false,"selling_plan_allocations":[],"quantity_rule":{"min":1,"max":null,"increment":1}},{"id":54858137174400,"title":"Revision","option1":"Revision","option2":null,"option3":null,"sku":"","requires_shipping":false,"taxable":true,"featured_image":null,"available":true,"name":"DROP Level 3 Rainwater Harvesting Calculation (Desktop Feasibility) - Revision","public_title":"Revision","options":["Revision"],"price":9000,"weight":0,"compare_at_price":null,"inventory_quantity":-6,"inventory_management":null,"inventory_policy":"deny","barcode":null,"requires_selling_plan":false,"selling_plan_allocations":[],"quantity_rule":{"min":1,"max":null,"increment":1}}],"images":["\/\/www.freeflush.co.uk\/cdn\/shop\/products\/DROPoutput.jpg?v=1607347772"],"featured_image":"\/\/www.freeflush.co.uk\/cdn\/shop\/products\/DROPoutput.jpg?v=1607347772","options":["Calculation type"],"media":[{"alt":"DROP Level 3 Rainwater Harvesting Calculation (Desktop Feasibility) - Freeflush Water Management Ltd. ","id":6995641139287,"position":1,"preview_image":{"aspect_ratio":0.674,"height":607,"width":409,"src":"\/\/www.freeflush.co.uk\/cdn\/shop\/products\/DROPoutput.jpg?v=1607347772"},"aspect_ratio":0.674,"height":607,"media_type":"image","src":"\/\/www.freeflush.co.uk\/cdn\/shop\/products\/DROPoutput.jpg?v=1607347772","width":409}],"requires_selling_plan":false,"selling_plan_groups":[],"content":"\u003cp\u003eIf you're considering rainwater harvesting on a commercial scale or trying to achieve \u003ca href=\"https:\/\/www.freeflush.co.uk\/pages\/water-neutrality-in-the-uk-how-freeflush-can-help\"\u003ewater neutrality\u003c\/a\u003e a Level 3 Rainwater Harvesting Calculation may be suitable.  Our level 2 analysis is available for free by clicking \u003ca href=\"https:\/\/www.freeflush.co.uk\/pages\/rainwater-harvesting-calculator\"\u003ethis link.\u003c\/a\u003e\u003c\/p\u003e\n\u003cp\u003e\u003cspan\u003eFor large or complex schemes where significant economic benefits might be realised or where there is a temporal variation in demand it is suggested that continuous rainfall time series (or simulation modelling) should be used to address this variability in order to optimise the design in accordance with BS EN 16941-1:2024. \u003c\/span\u003e\u003c\/p\u003e\n\u003cp\u003e\u003cspan\u003eDROP is an application of the storage equation on a continuous daily rainfall time   recorded in eight geographic areas (SW England and West, SE England, Central England, NW England and Wales, NE England, S. Scotland, N.  Scotland, E. Scotland). Calculated storage and overflow are displayed as exceedance curves.  \u003cbr\u003e\u003c\/span\u003e\u003c\/p\u003e\n\u003cp\u003eThe output is a one page pdf document containing the : \u003c\/p\u003e\n\u003cul data-mce-fragment=\"1\"\u003e\n\u003cli data-mce-fragment=\"1\"\u003eoptimised storage requirements\u003c\/li\u003e\n\u003cli data-mce-fragment=\"1\"\u003ereduction in mains water usage\u003c\/li\u003e\n\u003cli data-mce-fragment=\"1\"\u003eproportion of time the tank overflows\u003c\/li\u003e\n\u003cli data-mce-fragment=\"1\"\u003ebudget cost benefit analysis (commercial only)\u003cbr\u003e\n\u003c\/li\u003e\n\u003cli data-mce-fragment=\"1\"\u003eOverflow Analysis \u003cbr\u003e\n\u003c\/li\u003e\n\u003cli data-mce-fragment=\"1\"\u003eCO2 saved\u003cbr\u003e\n\u003c\/li\u003e\n\u003c\/ul\u003e\n\u003cp\u003eWhat we require: \u003c\/p\u003e\n\u003cul data-mce-fragment=\"1\"\u003e\u003c\/ul\u003e\n\u003col\u003e\n\u003cli data-mce-fragment=\"1\"\u003eSite Location\/ Site plans\/Elevations\/Drainage Plans showing WC locations\u003cbr\u003e\n\u003c\/li\u003e\n\u003cli data-mce-fragment=\"1\"\u003eRoof type (slate, concrete tiles etc)\u003c\/li\u003e\n\u003cli data-mce-fragment=\"1\"\u003eUsable contributing drainage roof area to the rainwater tank \u003c\/li\u003e\n\u003cli data-mce-fragment=\"1\"\u003eType of usage for which rainwater will be used \u003c\/li\u003e\n\u003cli data-mce-fragment=\"1\"\u003eExisting water usage data if available \u003c\/li\u003e\n\u003cli data-mce-fragment=\"1\"\u003eProposed demand from rainwater tank e.g 1m3\/day \u003c\/li\u003e\n\u003cli data-mce-fragment=\"1\"\u003eTypical occupancy if relevant to proposed rainwater usage \u003c\/li\u003e\n\u003cli data-mce-fragment=\"1\"\u003eWhether a location for a loft\/header tank is available \u003cbr\u003e\n\u003c\/li\u003e\n\u003c\/ol\u003e\n\u003cp\u003e\u003cstrong\u003eAssumptions\u003c\/strong\u003e\u003c\/p\u003e\n\u003cul\u003e\n\u003cli\u003eFilter efficiency is 90%\u003cbr\u003e\n\u003c\/li\u003e\n\u003cli\u003eYield based on roof type (Table 1 BS 8515:2009+A1:2013)\u003c\/li\u003e\n\u003c\/ul\u003e\n\u003cp\u003eSimply email technical with the above details with your order number as the subject line. \u003cbr\u003e\u003c\/p\u003e\n\u003cdiv\u003e\n\u003cp\u003eThe pdf will be delivered to the email address you have registered with. \u003cbr\u003e\u003c\/p\u003e\n\u003cp\u003eIf you are combining attenuation with rainwater harvesting please contact us first. \u003c\/p\u003e\n\u003c\/div\u003e\n\u003cp\u003e\u003cstrong\u003eAllow 10 working days for the output to be delivered from supply of information requested above.\u003c\/strong\u003e \u003cbr\u003e\u003c\/p\u003e"}
DROP Level 3 Rainwater Harvesting Calculation (Desktop Feasibility) - Freeflush Water Management Ltd.

DROP Level 3 Rainwater Harvesting Calculation (Desktop Feasibility)

£180.00

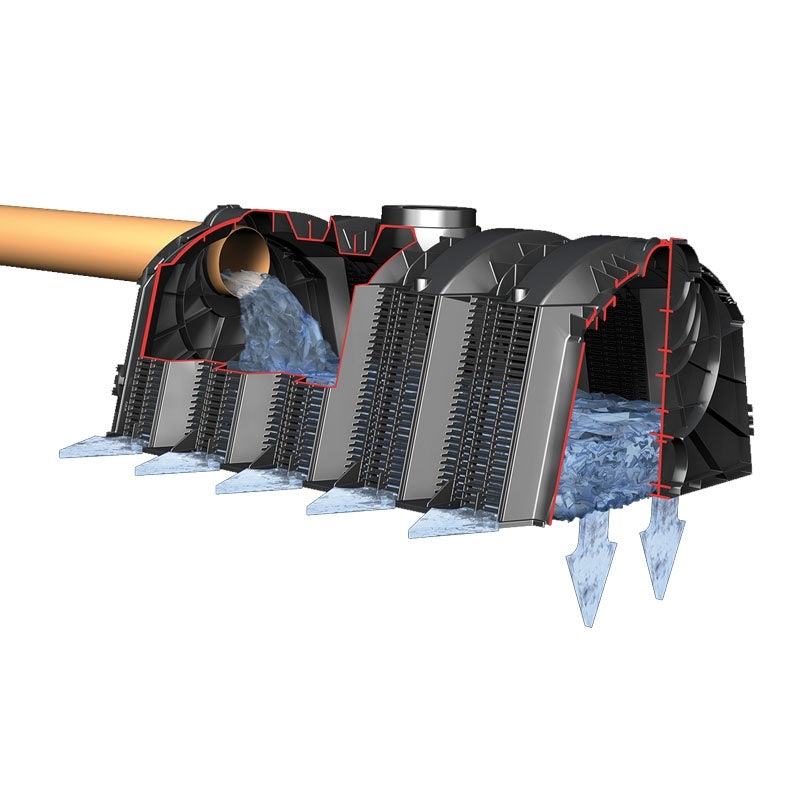
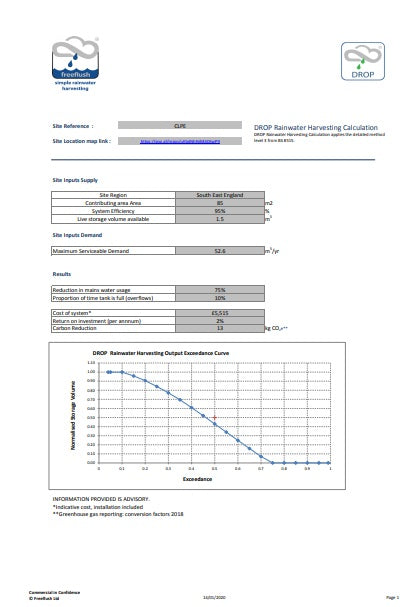
If you're considering rainwater harvesting on a commercial scale or trying to achieve water neutrality a Level 3 Rainwater Harvesting Calculation may be suitable.  Our level 2 analysis is available for free by clicking this link. For large or complex schemes where significant economic benefits might be realised or where there is a temporal varia...

More Info
{"id":6999286972503,"title":"Drainage Design Drawing Pack - Single Plot Residential","handle":"drainage-design-drawing-pack-residential","description":"\u003cp\u003eIf you or your client are at the pre planning stage, have a planning condition or need to satisfy building control you may require a Drainage Design to demonstrate how stormwater and foul water will be managed on site. \u003cbr\u003e\u003c\/p\u003e\n\u003cp\u003e\u003cstrong\u003eSUDS Design Package single dwelling\u003c\/strong\u003e\u003cbr\u003e\u003c\/p\u003e\n\u003cul\u003e\n\u003cli\u003eSurface water and foul water drainage layout including manhole schedule.\u003c\/li\u003e\n\u003cli\u003eSurface water and foul water drainage construction details.\u003c\/li\u003e\n\u003cli\u003eSurface water hydraulic modelling including sizing of attenuation\/infiltration.\u003c\/li\u003e\n\u003cli\u003eFoul water calculations.\u003c\/li\u003e\n\u003c\/ul\u003e\n\u003cp\u003e\u003cstrong\u003eRequirements\u003c\/strong\u003e\u003c\/p\u003e\n\u003col\u003e\n\u003cli\u003e\u003cspan\u003eTopographical survey of site (in CAD format - .dwg or .dxf). In the absence of topo a provisional design can be supplied. Images of the site will be required. If the topographical data subsequently becomes available the model can be revised (revision charges apply).\u003c\/span\u003e\u003c\/li\u003e\n\u003cli\u003e\u003cspan\u003eIf connecting to a downstream chamber or sewer, the downstream invert level will be required. In the absence of this level a provisional design can be supplied.  If the downstream invert subsequently becomes available the model can be revised (revision charges apply). \u003c\/span\u003e\u003c\/li\u003e\n\u003cli\u003e\u003cspan\u003eProposed layout of development including locations of RWP's and SVP's, site boundary, number of bedrooms and finished floor level of development (in CAD format - .dwg or .dxf)\u003c\/span\u003e\u003c\/li\u003e\n\u003cli\u003e\u003cspan\u003eAny relevant planning conditions, allowable discharge rate etc., connection restrictions\u003c\/span\u003e\u003c\/li\u003e\n\u003cli\u003e\u003cspan\u003eInfiltration rates if there are any soakaway requirements for the proposed development.\u003c\/span\u003e\u003c\/li\u003e\n\u003c\/ol\u003e\n\u003cul\u003e\u003c\/ul\u003e\n\u003cp\u003e\u003cstrong\u003eOutputs\u003c\/strong\u003e\u003c\/p\u003e\n\u003cul\u003e\n\u003cli\u003eDrainage Design Plan, and manhole schedule (pdf) \u003cbr\u003e\n\u003c\/li\u003e\n\u003cli\u003eSupporting drainage calculations (pdf)\u003cbr\u003e\n\u003c\/li\u003e\n\u003cli\u003eSupporting foul water calculations (pdf)\u003c\/li\u003e\n\u003cli\u003e\u003cstrong\u003eIf you require anything additional to the scope of supply please get in touch\u003c\/strong\u003e\u003c\/li\u003e\n\u003cli\u003e\u003ca href=\"https:\/\/www.freeflush.co.uk\/products\/sustainable-urban-drainage-systems-suds-report?variant=55879321616768\"\u003e\u003cstrong\u003eIf an accompanying SuDS report is required please use this listing\u003c\/strong\u003e\u003c\/a\u003e\u003c\/li\u003e\n\u003c\/ul\u003e\n\u003cp\u003e\u003cstrong\u003eNotes\u003c\/strong\u003e\u003c\/p\u003e\n\u003cul\u003e\n\u003cli\u003eThis is a listing for a single dwelling drainage design. Quotes can be provided for:\u003c\/li\u003e\n\u003c\/ul\u003e\n\u003cblockquote\u003e\n\u003cul\u003e\n\u003cli\u003eLarger developments\u003c\/li\u003e\n\u003cli\u003eFlood risk assessments.\u003c\/li\u003e\n\u003cli\u003eSAB applications or LFA submission\/approval.\u003c\/li\u003e\n\u003cli\u003eSection 104, 105, 185 applications (Drawing package).\u003c\/li\u003e\n\u003c\/ul\u003e\n\u003c\/blockquote\u003e\n\u003cul\u003e\n\u003cli\u003ePlease get in touch to establish lead times. Typically 10-20 days from receipt of requested information. \u003cbr\u003e\n\u003c\/li\u003e\n\u003cli\u003eInformation requested is required to complete the calcs\/drawings. The calculations\/drawings cannot be commenced until the information requested is provided by the client in the format requested above. \u003c\/li\u003e\n\u003cli\u003eCalculation revisions are chargeable.\u003c\/li\u003e\n\u003cli\u003eCancellation charges apply depending on the stage of design subject to minimum charge of £100+VAT upon project set up\u003c\/li\u003e\n\u003c\/ul\u003e\n\u003cp\u003e \u003c\/p\u003e","published_at":"2024-02-19T15:15:47+00:00","created_at":"2024-02-19T15:15:47+00:00","vendor":"Freeflush","type":"calculation","tags":[],"price":90000,"price_min":90000,"price_max":112500,"available":true,"price_varies":true,"compare_at_price":null,"compare_at_price_min":0,"compare_at_price_max":0,"compare_at_price_varies":false,"variants":[{"id":55595130716544,"title":"Not required","option1":"Not required","option2":null,"option3":null,"sku":"DrainDesPack-2","requires_shipping":false,"taxable":true,"featured_image":null,"available":true,"name":"Drainage Design Drawing Pack - Single Plot Residential - Not required","public_title":"Not required","options":["Not required"],"price":90000,"weight":0,"compare_at_price":null,"inventory_quantity":0,"inventory_management":null,"inventory_policy":"deny","barcode":null,"requires_selling_plan":false,"selling_plan_allocations":[],"quantity_rule":{"min":1,"max":null,"increment":1}},{"id":55595130683776,"title":"Required","option1":"Required","option2":null,"option3":null,"sku":"DrainDesPack-1","requires_shipping":false,"taxable":true,"featured_image":null,"available":true,"name":"Drainage Design Drawing Pack - Single Plot Residential - Required","public_title":"Required","options":["Required"],"price":112500,"weight":0,"compare_at_price":null,"inventory_quantity":-10,"inventory_management":null,"inventory_policy":"deny","barcode":null,"requires_selling_plan":false,"selling_plan_allocations":[],"quantity_rule":{"min":1,"max":null,"increment":1}}],"images":["\/\/www.freeflush.co.uk\/cdn\/shop\/files\/download_19_7c565bbd-113b-458e-9a63-bb2ee5a27950.jpg?v=1729689956","\/\/www.freeflush.co.uk\/cdn\/shop\/files\/download_1_77b3bc3d-41b0-41ec-8e6a-09949c81bbd4.jpg?v=1729689951","\/\/www.freeflush.co.uk\/cdn\/shop\/files\/download_2_26477f00-5abf-41fc-8773-2af0c4130203.jpg?v=1729689859","\/\/www.freeflush.co.uk\/cdn\/shop\/files\/download_3_33bc4612-e6a9-4cb0-8499-6f9a6f526c9b.jpg?v=1729689854","\/\/www.freeflush.co.uk\/cdn\/shop\/files\/download_b0aca8a8-8e8d-474f-b842-eee2eed26a47.jpg?v=1729689848"],"featured_image":"\/\/www.freeflush.co.uk\/cdn\/shop\/files\/download_19_7c565bbd-113b-458e-9a63-bb2ee5a27950.jpg?v=1729689956","options":["Foul Water Design"],"media":[{"alt":"Drainage Design Drawing Pack - Single Plot Residential - Freeflush Water Management Ltd. ","id":23744445939799,"position":1,"preview_image":{"aspect_ratio":1.426,"height":856,"width":1221,"src":"\/\/www.freeflush.co.uk\/cdn\/shop\/files\/download_19_7c565bbd-113b-458e-9a63-bb2ee5a27950.jpg?v=1729689956"},"aspect_ratio":1.426,"height":856,"media_type":"image","src":"\/\/www.freeflush.co.uk\/cdn\/shop\/files\/download_19_7c565bbd-113b-458e-9a63-bb2ee5a27950.jpg?v=1729689956","width":1221},{"alt":"Drainage Design Drawing Pack - Single Plot Residential - Freeflush Water Management Ltd. ","id":23744445972567,"position":2,"preview_image":{"aspect_ratio":1.317,"height":884,"width":1164,"src":"\/\/www.freeflush.co.uk\/cdn\/shop\/files\/download_1_77b3bc3d-41b0-41ec-8e6a-09949c81bbd4.jpg?v=1729689951"},"aspect_ratio":1.317,"height":884,"media_type":"image","src":"\/\/www.freeflush.co.uk\/cdn\/shop\/files\/download_1_77b3bc3d-41b0-41ec-8e6a-09949c81bbd4.jpg?v=1729689951","width":1164},{"alt":"Drainage Design Drawing Pack - Single Plot Residential - Freeflush Water Management Ltd. ","id":23744446038103,"position":3,"preview_image":{"aspect_ratio":0.95,"height":606,"width":576,"src":"\/\/www.freeflush.co.uk\/cdn\/shop\/files\/download_2_26477f00-5abf-41fc-8773-2af0c4130203.jpg?v=1729689859"},"aspect_ratio":0.95,"height":606,"media_type":"image","src":"\/\/www.freeflush.co.uk\/cdn\/shop\/files\/download_2_26477f00-5abf-41fc-8773-2af0c4130203.jpg?v=1729689859","width":576},{"alt":"Drainage Design Drawing Pack - Single Plot Residential - Freeflush Water Management Ltd. ","id":23744446070871,"position":4,"preview_image":{"aspect_ratio":0.738,"height":726,"width":536,"src":"\/\/www.freeflush.co.uk\/cdn\/shop\/files\/download_3_33bc4612-e6a9-4cb0-8499-6f9a6f526c9b.jpg?v=1729689854"},"aspect_ratio":0.738,"height":726,"media_type":"image","src":"\/\/www.freeflush.co.uk\/cdn\/shop\/files\/download_3_33bc4612-e6a9-4cb0-8499-6f9a6f526c9b.jpg?v=1729689854","width":536},{"alt":"Drainage Design Drawing Pack - Single Plot Residential - Freeflush Water Management Ltd. ","id":23744446103639,"position":5,"preview_image":{"aspect_ratio":0.845,"height":653,"width":552,"src":"\/\/www.freeflush.co.uk\/cdn\/shop\/files\/download_b0aca8a8-8e8d-474f-b842-eee2eed26a47.jpg?v=1729689848"},"aspect_ratio":0.845,"height":653,"media_type":"image","src":"\/\/www.freeflush.co.uk\/cdn\/shop\/files\/download_b0aca8a8-8e8d-474f-b842-eee2eed26a47.jpg?v=1729689848","width":552}],"requires_selling_plan":false,"selling_plan_groups":[],"content":"\u003cp\u003eIf you or your client are at the pre planning stage, have a planning condition or need to satisfy building control you may require a Drainage Design to demonstrate how stormwater and foul water will be managed on site. \u003cbr\u003e\u003c\/p\u003e\n\u003cp\u003e\u003cstrong\u003eSUDS Design Package single dwelling\u003c\/strong\u003e\u003cbr\u003e\u003c\/p\u003e\n\u003cul\u003e\n\u003cli\u003eSurface water and foul water drainage layout including manhole schedule.\u003c\/li\u003e\n\u003cli\u003eSurface water and foul water drainage construction details.\u003c\/li\u003e\n\u003cli\u003eSurface water hydraulic modelling including sizing of attenuation\/infiltration.\u003c\/li\u003e\n\u003cli\u003eFoul water calculations.\u003c\/li\u003e\n\u003c\/ul\u003e\n\u003cp\u003e\u003cstrong\u003eRequirements\u003c\/strong\u003e\u003c\/p\u003e\n\u003col\u003e\n\u003cli\u003e\u003cspan\u003eTopographical survey of site (in CAD format - .dwg or .dxf). In the absence of topo a provisional design can be supplied. Images of the site will be required. If the topographical data subsequently becomes available the model can be revised (revision charges apply).\u003c\/span\u003e\u003c\/li\u003e\n\u003cli\u003e\u003cspan\u003eIf connecting to a downstream chamber or sewer, the downstream invert level will be required. In the absence of this level a provisional design can be supplied.  If the downstream invert subsequently becomes available the model can be revised (revision charges apply). \u003c\/span\u003e\u003c\/li\u003e\n\u003cli\u003e\u003cspan\u003eProposed layout of development including locations of RWP's and SVP's, site boundary, number of bedrooms and finished floor level of development (in CAD format - .dwg or .dxf)\u003c\/span\u003e\u003c\/li\u003e\n\u003cli\u003e\u003cspan\u003eAny relevant planning conditions, allowable discharge rate etc., connection restrictions\u003c\/span\u003e\u003c\/li\u003e\n\u003cli\u003e\u003cspan\u003eInfiltration rates if there are any soakaway requirements for the proposed development.\u003c\/span\u003e\u003c\/li\u003e\n\u003c\/ol\u003e\n\u003cul\u003e\u003c\/ul\u003e\n\u003cp\u003e\u003cstrong\u003eOutputs\u003c\/strong\u003e\u003c\/p\u003e\n\u003cul\u003e\n\u003cli\u003eDrainage Design Plan, and manhole schedule (pdf) \u003cbr\u003e\n\u003c\/li\u003e\n\u003cli\u003eSupporting drainage calculations (pdf)\u003cbr\u003e\n\u003c\/li\u003e\n\u003cli\u003eSupporting foul water calculations (pdf)\u003c\/li\u003e\n\u003cli\u003e\u003cstrong\u003eIf you require anything additional to the scope of supply please get in touch\u003c\/strong\u003e\u003c\/li\u003e\n\u003cli\u003e\u003ca href=\"https:\/\/www.freeflush.co.uk\/products\/sustainable-urban-drainage-systems-suds-report?variant=55879321616768\"\u003e\u003cstrong\u003eIf an accompanying SuDS report is required please use this listing\u003c\/strong\u003e\u003c\/a\u003e\u003c\/li\u003e\n\u003c\/ul\u003e\n\u003cp\u003e\u003cstrong\u003eNotes\u003c\/strong\u003e\u003c\/p\u003e\n\u003cul\u003e\n\u003cli\u003eThis is a listing for a single dwelling drainage design. Quotes can be provided for:\u003c\/li\u003e\n\u003c\/ul\u003e\n\u003cblockquote\u003e\n\u003cul\u003e\n\u003cli\u003eLarger developments\u003c\/li\u003e\n\u003cli\u003eFlood risk assessments.\u003c\/li\u003e\n\u003cli\u003eSAB applications or LFA submission\/approval.\u003c\/li\u003e\n\u003cli\u003eSection 104, 105, 185 applications (Drawing package).\u003c\/li\u003e\n\u003c\/ul\u003e\n\u003c\/blockquote\u003e\n\u003cul\u003e\n\u003cli\u003ePlease get in touch to establish lead times. Typically 10-20 days from receipt of requested information. \u003cbr\u003e\n\u003c\/li\u003e\n\u003cli\u003eInformation requested is required to complete the calcs\/drawings. The calculations\/drawings cannot be commenced until the information requested is provided by the client in the format requested above. \u003c\/li\u003e\n\u003cli\u003eCalculation revisions are chargeable.\u003c\/li\u003e\n\u003cli\u003eCancellation charges apply depending on the stage of design subject to minimum charge of £100+VAT upon project set up\u003c\/li\u003e\n\u003c\/ul\u003e\n\u003cp\u003e \u003c\/p\u003e"}
Drainage Design Drawing Pack -  Single Plot Residential - Freeflush Water Management Ltd.

Drainage Design Drawing Pack - Single Plot Residential

£900.00

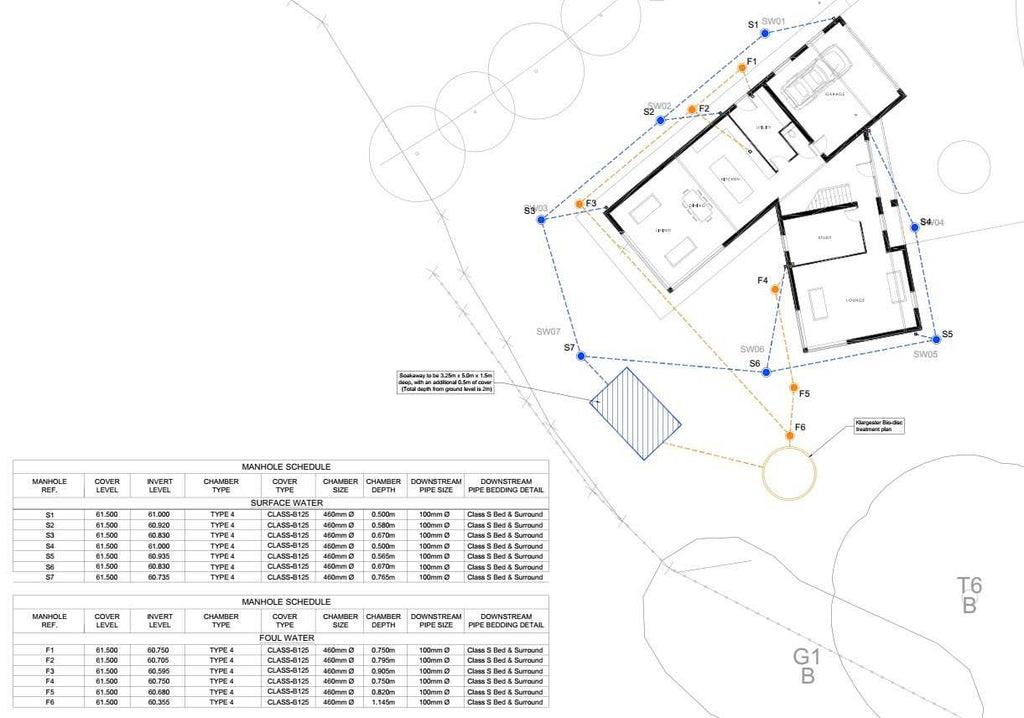
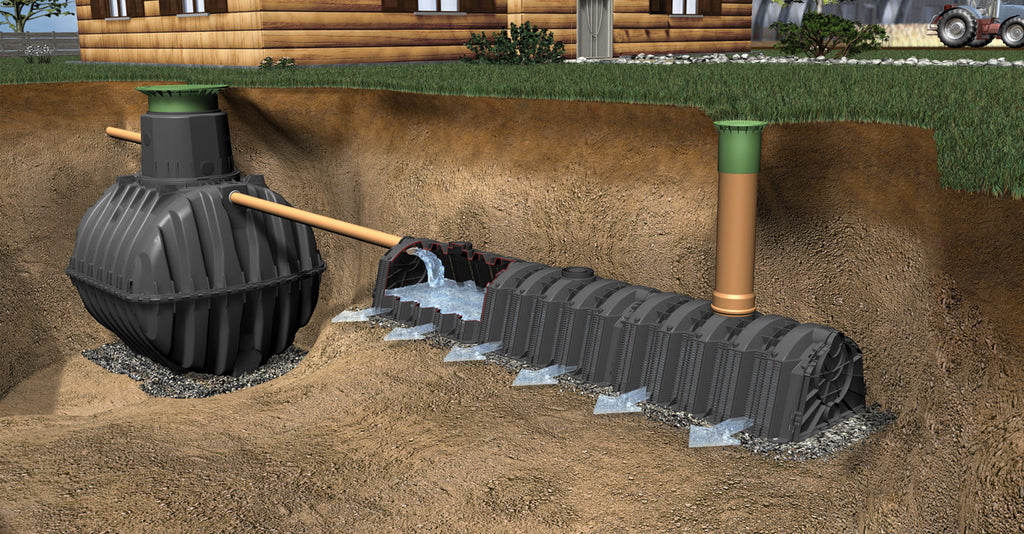
If you or your client are at the pre planning stage, have a planning condition or need to satisfy building control you may require a Drainage Design to demonstrate how stormwater and foul water will be managed on site. SUDS Design Package single dwelling Surface water and foul water drainage layout including manhole schedule. Surface water and...
More Info
{"id":6892517556311,"title":"Wastewater Drainage Field Soakaway Sizing Calculation","handle":"wastewater-drainage-field-soakaway-sizing","description":"\u003cp\u003e\u003cstrong\u003eThis express calculation service is intended for architects, builders, developers, engineers, and other construction professionals who are able to provide the required information in the format requested below. To ensure an accurate and efficient calculation, all relevant input data must be clearly supplied at the time of submission.\u003c\/strong\u003e\u003c\/p\u003e\n\u003cp\u003eIf you or your client are at the pre planning stage, have a planning condition or need to satisfy building control you may require Wastewater Drainage Field Soakaway Sizing calculation to demonstrate the wastewater soakaway\/drainage field size. \u003cbr\u003e\u003c\/p\u003e\n\u003cp\u003eThe output is a pdf document which provides the drainage field size required\u003cstrong\u003e. \u003cbr\u003e\u003c\/strong\u003e\u003c\/p\u003e\n\u003cp\u003eWhat we require:  \u003c\/p\u003e\n\u003col\u003e\n\u003cli\u003eAddress and Postcode of development \u003c\/li\u003e\n\u003cli\u003e\n\u003ca href=\"https:\/\/www.freeflush.co.uk\/products\/effluent-drainage-field-percolation-test-percolation-rate-determination?_pos=1\u0026amp;_sid=fb2de4462\u0026amp;_ss=r\"\u003eVp - Percolation Rate (s\/mm)\u003c\/a\u003e \u003cbr\u003e\n\u003c\/li\u003e\n\u003cli\u003eTreatment Plant Size (Population Equivalent, PE)  \u003cbr\u003e\n\u003c\/li\u003e\n\u003cli\u003ePreferred Trench Width (900mm assumed)\u003cbr\u003e\n\u003c\/li\u003e\n\u003c\/ol\u003e\n\u003cp\u003eSimply post these details in the notes or email technical with your order number as the subject line. \u003c\/p\u003e\n\u003cp\u003eThe pdf will be delivered to the email address you have registered with. \u003c\/p\u003e\n\u003cp\u003eThe output will be provide trench width and length of the proposed drainage field, and equivalent infiltration tunnel units.\u003cbr\u003e\u003c\/p\u003e\n\u003cp\u003e\u003cspan style=\"text-decoration: underline;\"\u003eNotes\u003c\/span\u003e\u003c\/p\u003e\n\u003cul\u003e\n\u003cli\u003e\u003cstrong\u003eAllow 10 working days for the output to be delivered from supply of information requested above. \u003c\/strong\u003e\u003c\/li\u003e\n\u003cli\u003eInformation requested is required to complete the calculation. The calculation cannot be commenced until the information requested is provided by the client in the format requested above. \u003c\/li\u003e\n\u003cli\u003eCalculation revisions charged at £50+VAT.\u003c\/li\u003e\n\u003c\/ul\u003e","published_at":"2023-07-26T13:31:38+01:00","created_at":"2023-07-13T14:20:27+01:00","vendor":"Freeflush","type":"calculation","tags":[],"price":6000,"price_min":6000,"price_max":12000,"available":true,"price_varies":true,"compare_at_price":null,"compare_at_price_min":0,"compare_at_price_max":0,"compare_at_price_varies":false,"variants":[{"id":40212771307607,"title":"Full calculation","option1":"Full calculation","option2":null,"option3":null,"sku":null,"requires_shipping":false,"taxable":true,"featured_image":null,"available":true,"name":"Wastewater Drainage Field Soakaway Sizing Calculation - Full calculation","public_title":"Full calculation","options":["Full calculation"],"price":12000,"weight":0,"compare_at_price":null,"inventory_quantity":-6,"inventory_management":null,"inventory_policy":"deny","barcode":null,"requires_selling_plan":false,"selling_plan_allocations":[],"quantity_rule":{"min":1,"max":null,"increment":1}},{"id":40212771340375,"title":"Revision","option1":"Revision","option2":null,"option3":null,"sku":null,"requires_shipping":false,"taxable":true,"featured_image":null,"available":true,"name":"Wastewater Drainage Field Soakaway Sizing Calculation - Revision","public_title":"Revision","options":["Revision"],"price":6000,"weight":0,"compare_at_price":null,"inventory_quantity":-1,"inventory_management":null,"inventory_policy":"deny","barcode":null,"requires_selling_plan":false,"selling_plan_allocations":[],"quantity_rule":{"min":1,"max":null,"increment":1}}],"images":["\/\/www.freeflush.co.uk\/cdn\/shop\/files\/Carat-S_Klarwasser-wasteatersoakaway.jpg?v=1690462934","\/\/www.freeflush.co.uk\/cdn\/shop\/files\/wastewatermound.jpg?v=1690462934"],"featured_image":"\/\/www.freeflush.co.uk\/cdn\/shop\/files\/Carat-S_Klarwasser-wasteatersoakaway.jpg?v=1690462934","options":["Calculation type"],"media":[{"alt":"Wastewater Drainage Field Soakaway Sizing Calculation - Freeflush Water Management Ltd. ","id":22938405699671,"position":1,"preview_image":{"aspect_ratio":1.917,"height":720,"width":1380,"src":"\/\/www.freeflush.co.uk\/cdn\/shop\/files\/Carat-S_Klarwasser-wasteatersoakaway.jpg?v=1690462934"},"aspect_ratio":1.917,"height":720,"media_type":"image","src":"\/\/www.freeflush.co.uk\/cdn\/shop\/files\/Carat-S_Klarwasser-wasteatersoakaway.jpg?v=1690462934","width":1380},{"alt":"Wastewater Drainage Field Soakaway Sizing Calculation - Freeflush Water Management Ltd. ","id":22938403733591,"position":2,"preview_image":{"aspect_ratio":1.0,"height":800,"width":800,"src":"\/\/www.freeflush.co.uk\/cdn\/shop\/files\/wastewatermound.jpg?v=1690462934"},"aspect_ratio":1.0,"height":800,"media_type":"image","src":"\/\/www.freeflush.co.uk\/cdn\/shop\/files\/wastewatermound.jpg?v=1690462934","width":800}],"requires_selling_plan":false,"selling_plan_groups":[],"content":"\u003cp\u003e\u003cstrong\u003eThis express calculation service is intended for architects, builders, developers, engineers, and other construction professionals who are able to provide the required information in the format requested below. To ensure an accurate and efficient calculation, all relevant input data must be clearly supplied at the time of submission.\u003c\/strong\u003e\u003c\/p\u003e\n\u003cp\u003eIf you or your client are at the pre planning stage, have a planning condition or need to satisfy building control you may require Wastewater Drainage Field Soakaway Sizing calculation to demonstrate the wastewater soakaway\/drainage field size. \u003cbr\u003e\u003c\/p\u003e\n\u003cp\u003eThe output is a pdf document which provides the drainage field size required\u003cstrong\u003e. \u003cbr\u003e\u003c\/strong\u003e\u003c\/p\u003e\n\u003cp\u003eWhat we require:  \u003c\/p\u003e\n\u003col\u003e\n\u003cli\u003eAddress and Postcode of development \u003c\/li\u003e\n\u003cli\u003e\n\u003ca href=\"https:\/\/www.freeflush.co.uk\/products\/effluent-drainage-field-percolation-test-percolation-rate-determination?_pos=1\u0026amp;_sid=fb2de4462\u0026amp;_ss=r\"\u003eVp - Percolation Rate (s\/mm)\u003c\/a\u003e \u003cbr\u003e\n\u003c\/li\u003e\n\u003cli\u003eTreatment Plant Size (Population Equivalent, PE)  \u003cbr\u003e\n\u003c\/li\u003e\n\u003cli\u003ePreferred Trench Width (900mm assumed)\u003cbr\u003e\n\u003c\/li\u003e\n\u003c\/ol\u003e\n\u003cp\u003eSimply post these details in the notes or email technical with your order number as the subject line. \u003c\/p\u003e\n\u003cp\u003eThe pdf will be delivered to the email address you have registered with. \u003c\/p\u003e\n\u003cp\u003eThe output will be provide trench width and length of the proposed drainage field, and equivalent infiltration tunnel units.\u003cbr\u003e\u003c\/p\u003e\n\u003cp\u003e\u003cspan style=\"text-decoration: underline;\"\u003eNotes\u003c\/span\u003e\u003c\/p\u003e\n\u003cul\u003e\n\u003cli\u003e\u003cstrong\u003eAllow 10 working days for the output to be delivered from supply of information requested above. \u003c\/strong\u003e\u003c\/li\u003e\n\u003cli\u003eInformation requested is required to complete the calculation. The calculation cannot be commenced until the information requested is provided by the client in the format requested above. \u003c\/li\u003e\n\u003cli\u003eCalculation revisions charged at £50+VAT.\u003c\/li\u003e\n\u003c\/ul\u003e"}
Wastewater Drainage Field Soakaway Sizing Calculation - Freeflush Water Management Ltd.

Wastewater Drainage Field Soakaway Sizing Calculation

£120.00


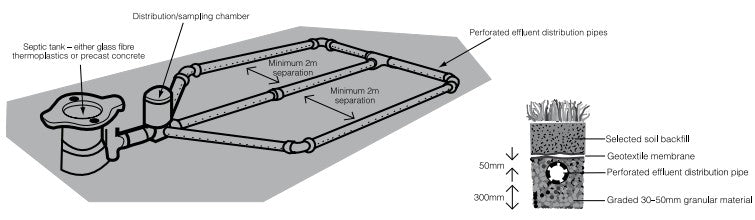
This express calculation service is intended for architects, builders, developers, engineers, and other construction professionals who are able to provide the required information in the format requested below. To ensure an accurate and efficient calculation, all relevant input data must be clearly supplied at the time of submission. If you or y...

More Info
{"id":15142024970624,"title":"Wastewater Effluent Drainage Field Percolation test - percolation rate determination","handle":"effluent-drainage-field-percolation-test-percolation-rate-determination","description":"\u003cp\u003eIn order to design a Drainage Field or drainage mound soakaway the ground conditions must be known.\u003c\/p\u003e\n\u003cp\u003eSpecifically, the \u003cstrong\u003epercolation rate\u003c\/strong\u003e must be determined using the method defined in the Approved Document H. This rate is used to determine the \u003ca href=\"https:\/\/www.freeflush.co.uk\/products\/wastewater-drainage-field-soakaway-sizing\"\u003edimensions of the drainage field soakaway\u003c\/a\u003e. \u003c\/p\u003e\n\u003cp\u003eThis service requires the customer to complete the test and record the results in line with our supplied instructions. \u003c\/p\u003e\n\u003cp\u003eThe output is a pdf report of the results and calculation providing the infiltration rate required for the \u003ca href=\"https:\/\/www.freeflush.co.uk\/products\/wastewater-drainage-field-soakaway-sizing\"\u003edrainage field calculation\u003c\/a\u003e. \u003c\/p\u003e\n\u003cp\u003eOnce the percolation rate has been determined the \u003ca href=\"https:\/\/www.freeflush.co.uk\/products\/wastewater-drainage-field-soakaway-sizing\"\u003edrainage field sizing calculation\u003c\/a\u003e can be pursued and is available \u003ca href=\"https:\/\/www.freeflush.co.uk\/products\/wastewater-drainage-field-soakaway-sizing\"\u003ehere\u003c\/a\u003e. \u003cbr\u003e\u003c\/p\u003e\n\u003cp\u003eSoakaways are appropriate for free draining ground material. If the ground is silty\/clayey and a soakaway is still preferred please get in touch so we may understand your requirements. \u003c\/p\u003e\n\u003cp\u003e\u003cspan style=\"text-decoration: underline;\"\u003eNotes\u003c\/span\u003e\u003c\/p\u003e\n\u003col\u003e\n\u003cli\u003e\u003cstrong\u003eAllow 10 working days for the output to be delivered from supply of information requested above. \u003cbr\u003e\u003c\/strong\u003e\u003c\/li\u003e\n\u003cli\u003e\u003cspan\u003ePrices quoted are for one trial pit tested over 1 working day.\u003cbr\u003e\u003c\/span\u003e\u003c\/li\u003e\n\u003cli\u003e\u003cspan\u003eThe deposit is non refundable if we attend site. \u003c\/span\u003e\u003c\/li\u003e\n\u003cli\u003ePayment is required in two parts, 50% on booking and 50% on completion.  The prices quoted on the listing is for one day of testing excluding any provision of plant and bowser within 30 mins drive of M17 1SU.\u003c\/li\u003e\n\u003cli\u003e\u003cspan\u003eIf clay is present or suspected please contact us so we may discuss the site and whether an assessment is appropriate. \u003c\/span\u003e\u003c\/li\u003e\n\u003cli\u003e\u003cspan\u003eIf Building Control require 3 consecutive tests please inform us so we can quote accordingly. It is not always possible to complete 3 consecutive tests within a day of testing. \u003cbr\u003e\u003c\/span\u003e\u003c\/li\u003e\n\u003c\/ol\u003e","published_at":"2025-04-17T11:42:51+01:00","created_at":"2025-04-17T11:32:44+01:00","vendor":"Freeflush","type":"calculation","tags":[],"price":12000,"price_min":12000,"price_max":12000,"available":true,"price_varies":false,"compare_at_price":null,"compare_at_price_min":0,"compare_at_price_max":0,"compare_at_price_varies":false,"variants":[{"id":55884046795136,"title":"Default Title","option1":"Default Title","option2":null,"option3":null,"sku":"Percrate calc","requires_shipping":false,"taxable":true,"featured_image":null,"available":true,"name":"Wastewater Effluent Drainage Field Percolation test - percolation rate determination","public_title":null,"options":["Default Title"],"price":12000,"weight":0,"compare_at_price":null,"inventory_quantity":-2,"inventory_management":null,"inventory_policy":"deny","barcode":null,"requires_selling_plan":false,"selling_plan_allocations":[],"quantity_rule":{"min":1,"max":null,"increment":1}}],"images":["\/\/www.freeflush.co.uk\/cdn\/shop\/files\/drainage_field.jpg?v=1744886487","\/\/www.freeflush.co.uk\/cdn\/shop\/products\/Produktbild_Sicker_Tunnel1_1400x_1d49ed38-a6f6-41fa-8e67-d32bc39e5a40.png?v=1744886487","\/\/www.freeflush.co.uk\/cdn\/shop\/files\/drainage_field_2.jpg?v=1744886548"],"featured_image":"\/\/www.freeflush.co.uk\/cdn\/shop\/files\/drainage_field.jpg?v=1744886487","options":["Title"],"media":[{"alt":"waster water drainage field","id":64829490364800,"position":1,"preview_image":{"aspect_ratio":3.432,"height":220,"width":755,"src":"\/\/www.freeflush.co.uk\/cdn\/shop\/files\/drainage_field.jpg?v=1744886487"},"aspect_ratio":3.432,"height":220,"media_type":"image","src":"\/\/www.freeflush.co.uk\/cdn\/shop\/files\/drainage_field.jpg?v=1744886487","width":755},{"alt":"Soakaway test (BRE 365) - Freeflush Rainwater Harvesting Ltd. ","id":5804162285655,"position":2,"preview_image":{"aspect_ratio":1.917,"height":720,"width":1380,"src":"\/\/www.freeflush.co.uk\/cdn\/shop\/products\/Produktbild_Sicker_Tunnel1_1400x_1d49ed38-a6f6-41fa-8e67-d32bc39e5a40.png?v=1744886487"},"aspect_ratio":1.917,"height":720,"media_type":"image","src":"\/\/www.freeflush.co.uk\/cdn\/shop\/products\/Produktbild_Sicker_Tunnel1_1400x_1d49ed38-a6f6-41fa-8e67-d32bc39e5a40.png?v=1744886487","width":1380},{"alt":"high water table drainage","id":64829506158976,"position":3,"preview_image":{"aspect_ratio":3.098,"height":244,"width":756,"src":"\/\/www.freeflush.co.uk\/cdn\/shop\/files\/drainage_field_2.jpg?v=1744886548"},"aspect_ratio":3.098,"height":244,"media_type":"image","src":"\/\/www.freeflush.co.uk\/cdn\/shop\/files\/drainage_field_2.jpg?v=1744886548","width":756}],"requires_selling_plan":false,"selling_plan_groups":[],"content":"\u003cp\u003eIn order to design a Drainage Field or drainage mound soakaway the ground conditions must be known.\u003c\/p\u003e\n\u003cp\u003eSpecifically, the \u003cstrong\u003epercolation rate\u003c\/strong\u003e must be determined using the method defined in the Approved Document H. This rate is used to determine the \u003ca href=\"https:\/\/www.freeflush.co.uk\/products\/wastewater-drainage-field-soakaway-sizing\"\u003edimensions of the drainage field soakaway\u003c\/a\u003e. \u003c\/p\u003e\n\u003cp\u003eThis service requires the customer to complete the test and record the results in line with our supplied instructions. \u003c\/p\u003e\n\u003cp\u003eThe output is a pdf report of the results and calculation providing the infiltration rate required for the \u003ca href=\"https:\/\/www.freeflush.co.uk\/products\/wastewater-drainage-field-soakaway-sizing\"\u003edrainage field calculation\u003c\/a\u003e. \u003c\/p\u003e\n\u003cp\u003eOnce the percolation rate has been determined the \u003ca href=\"https:\/\/www.freeflush.co.uk\/products\/wastewater-drainage-field-soakaway-sizing\"\u003edrainage field sizing calculation\u003c\/a\u003e can be pursued and is available \u003ca href=\"https:\/\/www.freeflush.co.uk\/products\/wastewater-drainage-field-soakaway-sizing\"\u003ehere\u003c\/a\u003e. \u003cbr\u003e\u003c\/p\u003e\n\u003cp\u003eSoakaways are appropriate for free draining ground material. If the ground is silty\/clayey and a soakaway is still preferred please get in touch so we may understand your requirements. \u003c\/p\u003e\n\u003cp\u003e\u003cspan style=\"text-decoration: underline;\"\u003eNotes\u003c\/span\u003e\u003c\/p\u003e\n\u003col\u003e\n\u003cli\u003e\u003cstrong\u003eAllow 10 working days for the output to be delivered from supply of information requested above. \u003cbr\u003e\u003c\/strong\u003e\u003c\/li\u003e\n\u003cli\u003e\u003cspan\u003ePrices quoted are for one trial pit tested over 1 working day.\u003cbr\u003e\u003c\/span\u003e\u003c\/li\u003e\n\u003cli\u003e\u003cspan\u003eThe deposit is non refundable if we attend site. \u003c\/span\u003e\u003c\/li\u003e\n\u003cli\u003ePayment is required in two parts, 50% on booking and 50% on completion.  The prices quoted on the listing is for one day of testing excluding any provision of plant and bowser within 30 mins drive of M17 1SU.\u003c\/li\u003e\n\u003cli\u003e\u003cspan\u003eIf clay is present or suspected please contact us so we may discuss the site and whether an assessment is appropriate. \u003c\/span\u003e\u003c\/li\u003e\n\u003cli\u003e\u003cspan\u003eIf Building Control require 3 consecutive tests please inform us so we can quote accordingly. It is not always possible to complete 3 consecutive tests within a day of testing. \u003cbr\u003e\u003c\/span\u003e\u003c\/li\u003e\n\u003c\/ol\u003e"}
waster water drainage field

Wastewater Effluent Drainage Field Percolation test - percolation rate determination

£120.00

In order to design a Drainage Field or drainage mound soakaway the ground conditions must be known. Specifically, the percolation rate must be determined using the method defined in the Approved Document H. This rate is used to determine the dimensions of the drainage field soakaway.  This service requires the customer to complete the test and r...

More Info
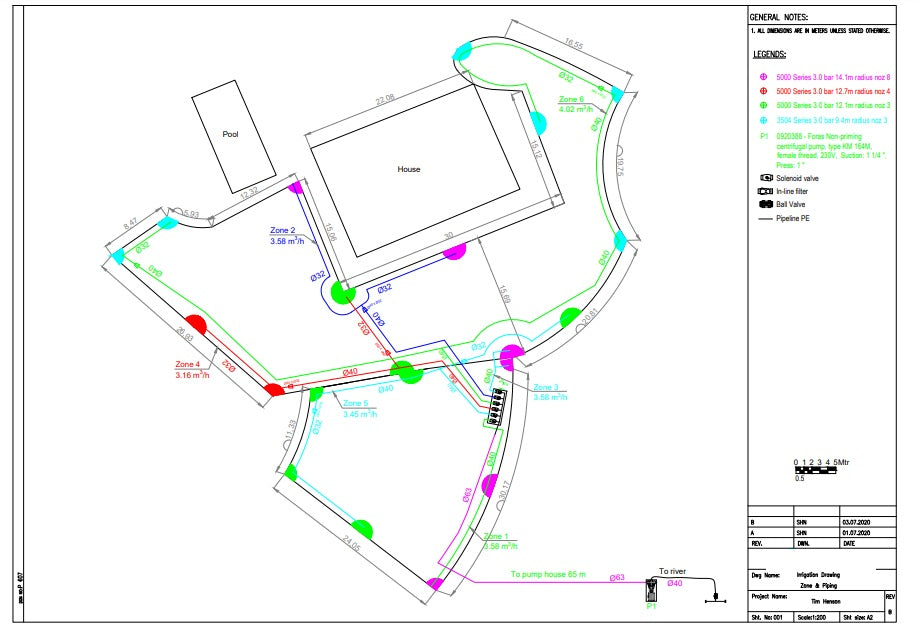
Irrigation Sizing Design
£180.00
{"id":4622589624407,"title":"Irrigation Sizing Design","handle":"irrigation-sizing-design-calculation","description":"\u003cp\u003eWhen you supply us with the drawing of your customer’s garden, we will design the irrigation system and provide you with an outline plan, schedule of products and a quote for the products. \u003c\/p\u003e\n\u003cp\u003eTo start the process complete the checkout and provide the information requested in the form which will be supplied post booking. We will require a plan or scale sketch showing:\u003c\/p\u003e\n\u003cul\u003e\n\u003cli\u003ewater sources (mains, pumped, gravity)\u003c\/li\u003e\n\u003cli\u003edistinct planting areas clearly shown (lawn, shrubs, trees, hardstanding)\u003c\/li\u003e\n\u003cli\u003eposition of the power source \u003c\/li\u003e\n\u003c\/ul\u003e\n\u003cul\u003e\u003c\/ul\u003e\n\u003cp\u003eIf you are combining irrigation with rainwater harvesting the additional info is required:  \u003c\/p\u003e\n\u003cul\u003e\n\u003cli\u003eNo of bedrooms of proposed development\u003c\/li\u003e\n\u003cli\u003euse of rainwater:\u003c\/li\u003e\n\u003cul\u003e\n\u003cli\u003etoilet flushing,\u003c\/li\u003e\n\u003cli\u003etoilet flushing and irrigation,\u003c\/li\u003e\n\u003cli\u003etoilet flushing machine washing and irrigation\u003c\/li\u003e\n\u003c\/ul\u003e\n\u003c\/ul\u003e\n\u003cp\u003eIf you're combining irrigation with SuDS attenuation the \u003ca href=\"https:\/\/www.freeflush.co.uk\/products\/suds-attenuation-sizing-design?_pos=2\u0026amp;_sid=6ea4defd7\u0026amp;_ss=r\"\u003eSuDS calc will be required.\u003c\/a\u003e\u003c\/p\u003e\n\u003cp\u003eThe output pdf will be delivered to the email address you have registered with. \u003c\/p\u003e\n\u003cp\u003eAllow 10 working days for the output to be delivered. \u003c\/p\u003e\n\u003cp\u003e\u003cspan style=\"text-decoration: underline;\"\u003eNotes\u003c\/span\u003e\u003c\/p\u003e\n\u003cp\u003ePlease contact us in advance prior to booking to ensure the information required to proceed is already available.  \u003c\/p\u003e\n\u003cp\u003eEnquiry form can be found \u003ca href=\"https:\/\/cdn.shopify.com\/s\/files\/1\/0829\/4323\/files\/2026_UK_Irrigation_Design_Enquiry_Form.pdf?v=1784113862\"\u003ehere\u003c\/a\u003e. \u003c\/p\u003e\n\u003cp\u003e\u003c!-- split --\u003e\u003c\/p\u003e","published_at":"2020-09-23T16:43:47+01:00","created_at":"2020-09-23T16:43:47+01:00","vendor":"Freeflush","type":"calculation","tags":[],"price":18000,"price_min":18000,"price_max":18000,"available":true,"price_varies":false,"compare_at_price":null,"compare_at_price_min":0,"compare_at_price_max":0,"compare_at_price_varies":false,"variants":[{"id":39386662731863,"title":"Booking","option1":"Booking","option2":null,"option3":null,"sku":"","requires_shipping":false,"taxable":true,"featured_image":null,"available":true,"name":"Irrigation Sizing Design - Booking","public_title":"Booking","options":["Booking"],"price":18000,"weight":0,"compare_at_price":null,"inventory_quantity":-3,"inventory_management":null,"inventory_policy":"deny","barcode":null,"requires_selling_plan":false,"selling_plan_allocations":[],"quantity_rule":{"min":1,"max":null,"increment":1}},{"id":39386662764631,"title":"Completion","option1":"Completion","option2":null,"option3":null,"sku":"","requires_shipping":false,"taxable":true,"featured_image":null,"available":true,"name":"Irrigation Sizing Design - Completion","public_title":"Completion","options":["Completion"],"price":18000,"weight":0,"compare_at_price":null,"inventory_quantity":0,"inventory_management":null,"inventory_policy":"deny","barcode":null,"requires_selling_plan":false,"selling_plan_allocations":[],"quantity_rule":{"min":1,"max":null,"increment":1}}],"images":["\/\/www.freeflush.co.uk\/cdn\/shop\/products\/irrigationplan.jpg?v=1600939279","\/\/www.freeflush.co.uk\/cdn\/shop\/products\/irrigationplan2.jpg?v=1600939279"],"featured_image":"\/\/www.freeflush.co.uk\/cdn\/shop\/products\/irrigationplan.jpg?v=1600939279","options":["Stage"],"media":[{"alt":"Irrigation Sizing Design","id":6773784051799,"position":1,"preview_image":{"aspect_ratio":1.431,"height":640,"width":916,"src":"\/\/www.freeflush.co.uk\/cdn\/shop\/products\/irrigationplan.jpg?v=1600939279"},"aspect_ratio":1.431,"height":640,"media_type":"image","src":"\/\/www.freeflush.co.uk\/cdn\/shop\/products\/irrigationplan.jpg?v=1600939279","width":916},{"alt":"Irrigation Sizing Design","id":6773784084567,"position":2,"preview_image":{"aspect_ratio":0.707,"height":655,"width":463,"src":"\/\/www.freeflush.co.uk\/cdn\/shop\/products\/irrigationplan2.jpg?v=1600939279"},"aspect_ratio":0.707,"height":655,"media_type":"image","src":"\/\/www.freeflush.co.uk\/cdn\/shop\/products\/irrigationplan2.jpg?v=1600939279","width":463}],"requires_selling_plan":false,"selling_plan_groups":[],"content":"\u003cp\u003eWhen you supply us with the drawing of your customer’s garden, we will design the irrigation system and provide you with an outline plan, schedule of products and a quote for the products. \u003c\/p\u003e\n\u003cp\u003eTo start the process complete the checkout and provide the information requested in the form which will be supplied post booking. We will require a plan or scale sketch showing:\u003c\/p\u003e\n\u003cul\u003e\n\u003cli\u003ewater sources (mains, pumped, gravity)\u003c\/li\u003e\n\u003cli\u003edistinct planting areas clearly shown (lawn, shrubs, trees, hardstanding)\u003c\/li\u003e\n\u003cli\u003eposition of the power source \u003c\/li\u003e\n\u003c\/ul\u003e\n\u003cul\u003e\u003c\/ul\u003e\n\u003cp\u003eIf you are combining irrigation with rainwater harvesting the additional info is required:  \u003c\/p\u003e\n\u003cul\u003e\n\u003cli\u003eNo of bedrooms of proposed development\u003c\/li\u003e\n\u003cli\u003euse of rainwater:\u003c\/li\u003e\n\u003cul\u003e\n\u003cli\u003etoilet flushing,\u003c\/li\u003e\n\u003cli\u003etoilet flushing and irrigation,\u003c\/li\u003e\n\u003cli\u003etoilet flushing machine washing and irrigation\u003c\/li\u003e\n\u003c\/ul\u003e\n\u003c\/ul\u003e\n\u003cp\u003eIf you're combining irrigation with SuDS attenuation the \u003ca href=\"https:\/\/www.freeflush.co.uk\/products\/suds-attenuation-sizing-design?_pos=2\u0026amp;_sid=6ea4defd7\u0026amp;_ss=r\"\u003eSuDS calc will be required.\u003c\/a\u003e\u003c\/p\u003e\n\u003cp\u003eThe output pdf will be delivered to the email address you have registered with. \u003c\/p\u003e\n\u003cp\u003eAllow 10 working days for the output to be delivered. \u003c\/p\u003e\n\u003cp\u003e\u003cspan style=\"text-decoration: underline;\"\u003eNotes\u003c\/span\u003e\u003c\/p\u003e\n\u003cp\u003ePlease contact us in advance prior to booking to ensure the information required to proceed is already available.  \u003c\/p\u003e\n\u003cp\u003eEnquiry form can be found \u003ca href=\"https:\/\/cdn.shopify.com\/s\/files\/1\/0829\/4323\/files\/2026_UK_Irrigation_Design_Enquiry_Form.pdf?v=1784113862\"\u003ehere\u003c\/a\u003e. \u003c\/p\u003e\n\u003cp\u003e\u003c!-- split --\u003e\u003c\/p\u003e"}
Irrigation Sizing Design

Irrigation Sizing Design

£180.00

When you supply us with the drawing of your customer’s garden, we will design the irrigation system and provide you with an outline plan, schedule of products and a quote for the products.  To start the process complete the checkout and provide the information requested in the form which will be supplied post booking. We will require a plan or s...


More Info
{"id":15869224845696,"title":"SuDS Maintenance \u0026 Management Plan","handle":"suds-maintenance-management-plan","description":"\u003cp\u003eOur SuDS Maintenance \u0026amp; Management Plans provide developers, contractors, and site owners with practical, tailored schedules that keep drainage systems performing as designed throughout their lifecycle.\u003c\/p\u003e\n\u003cp\u003eWe create structured maintenance plans covering all key SuDS components, including:\u003c\/p\u003e\n\u003cul\u003e\n\u003cli\u003eAttenuation Tanks \u003c\/li\u003e\n\u003cli\u003eSoakaway systems\u003c\/li\u003e\n\u003cli\u003eAttenuation ponds and basins\u003c\/li\u003e\n\u003cli\u003eSwales and filter strips\u003c\/li\u003e\n\u003cli\u003eRain gardens and bioretention areas\u003c\/li\u003e\n\u003cli\u003ePermeable paving systems\u003c\/li\u003e\n\u003cli\u003eInfiltration features\u003c\/li\u003e\n\u003cli\u003eDrainage channels and flow controls\u003c\/li\u003e\n\u003cli\u003eCatchpits, manholes, and inspection points\u003c\/li\u003e\n\u003c\/ul\u003e\n\u003cp\u003eEach plan is developed around the specific requirements of the site, ensuring maintenance responsibilities, access requirements, and inspection regimes are clearly defined.\u003c\/p\u003e\n\u003cp\u003eOur plans include detailed maintenance schedules outlining:\u003c\/p\u003e\n\u003cul\u003e\n\u003cli\u003eRoutine inspections and condition checks\u003c\/li\u003e\n\u003cli\u003eSeasonal maintenance requirements\u003c\/li\u003e\n\u003cli\u003eVegetation management\u003c\/li\u003e\n\u003cli\u003eSediment and debris removal\u003c\/li\u003e\n\u003cli\u003eMonitoring of inlets, outlets, and flow controls\u003c\/li\u003e\n\u003cli\u003eRemedial works and performance reviews\u003c\/li\u003e\n\u003cli\u003eRecord keeping and reporting requirements\u003c\/li\u003e\n\u003c\/ul\u003e\n\u003cp\u003eBy following a planned maintenance approach, potential issues can be identified early, reducing disruption, avoiding costly repairs, and helping your SuDS assets remain compliant and effective.\u003c\/p\u003e\n\u003cp\u003eIf a SuDS design is required, please find our list of \u003ca href=\"https:\/\/loqs4yfye3tx1ji7-8294323.shopifypreview.com\/pages\/suds-calculation-service\"\u003eSuDS drainage design services\u003c\/a\u003e \u003ca href=\"https:\/\/www.freeflush.co.uk\/pages\/suds-calculation-service\"\u003ehere\u003c\/a\u003e.\u003c\/p\u003e\n\u003cp\u003e\u003cspan style=\"text-decoration: underline;\"\u003ePlease note:\u003c\/span\u003e\u003c\/p\u003e\n\u003cul\u003e\n\u003cli\u003eAllow 10 working days for the output to be delivered from supply of information requested above. \u003cbr\u003e\n\u003c\/li\u003e\n\u003c\/ul\u003e","published_at":"2026-08-05T14:49:44+01:00","created_at":"2026-07-31T12:58:56+01:00","vendor":"Freeflush","type":"calculation","tags":[],"price":18000,"price_min":18000,"price_max":18000,"available":true,"price_varies":false,"compare_at_price":null,"compare_at_price_min":0,"compare_at_price_max":0,"compare_at_price_varies":false,"variants":[{"id":58600802353536,"title":"Default Title","option1":"Default Title","option2":null,"option3":null,"sku":null,"requires_shipping":false,"taxable":true,"featured_image":null,"available":true,"name":"SuDS Maintenance \u0026 Management Plan","public_title":null,"options":["Default Title"],"price":18000,"weight":0,"compare_at_price":null,"inventory_quantity":-2,"inventory_management":null,"inventory_policy":"deny","barcode":null,"requires_selling_plan":false,"selling_plan_allocations":[],"quantity_rule":{"min":1,"max":null,"increment":1}}],"images":["\/\/www.freeflush.co.uk\/cdn\/shop\/files\/SuDSMaintenanceandManagement.png?v=1785500642"],"featured_image":"\/\/www.freeflush.co.uk\/cdn\/shop\/files\/SuDSMaintenanceandManagement.png?v=1785500642","options":["Title"],"media":[{"alt":"SuDS Maintenance \u0026 Management Plan - Freeflush Water Management Ltd. ","id":69926795641216,"position":1,"preview_image":{"aspect_ratio":0.779,"height":1171,"width":912,"src":"\/\/www.freeflush.co.uk\/cdn\/shop\/files\/SuDSMaintenanceandManagement.png?v=1785500642"},"aspect_ratio":0.779,"height":1171,"media_type":"image","src":"\/\/www.freeflush.co.uk\/cdn\/shop\/files\/SuDSMaintenanceandManagement.png?v=1785500642","width":912}],"requires_selling_plan":false,"selling_plan_groups":[],"content":"\u003cp\u003eOur SuDS Maintenance \u0026amp; Management Plans provide developers, contractors, and site owners with practical, tailored schedules that keep drainage systems performing as designed throughout their lifecycle.\u003c\/p\u003e\n\u003cp\u003eWe create structured maintenance plans covering all key SuDS components, including:\u003c\/p\u003e\n\u003cul\u003e\n\u003cli\u003eAttenuation Tanks \u003c\/li\u003e\n\u003cli\u003eSoakaway systems\u003c\/li\u003e\n\u003cli\u003eAttenuation ponds and basins\u003c\/li\u003e\n\u003cli\u003eSwales and filter strips\u003c\/li\u003e\n\u003cli\u003eRain gardens and bioretention areas\u003c\/li\u003e\n\u003cli\u003ePermeable paving systems\u003c\/li\u003e\n\u003cli\u003eInfiltration features\u003c\/li\u003e\n\u003cli\u003eDrainage channels and flow controls\u003c\/li\u003e\n\u003cli\u003eCatchpits, manholes, and inspection points\u003c\/li\u003e\n\u003c\/ul\u003e\n\u003cp\u003eEach plan is developed around the specific requirements of the site, ensuring maintenance responsibilities, access requirements, and inspection regimes are clearly defined.\u003c\/p\u003e\n\u003cp\u003eOur plans include detailed maintenance schedules outlining:\u003c\/p\u003e\n\u003cul\u003e\n\u003cli\u003eRoutine inspections and condition checks\u003c\/li\u003e\n\u003cli\u003eSeasonal maintenance requirements\u003c\/li\u003e\n\u003cli\u003eVegetation management\u003c\/li\u003e\n\u003cli\u003eSediment and debris removal\u003c\/li\u003e\n\u003cli\u003eMonitoring of inlets, outlets, and flow controls\u003c\/li\u003e\n\u003cli\u003eRemedial works and performance reviews\u003c\/li\u003e\n\u003cli\u003eRecord keeping and reporting requirements\u003c\/li\u003e\n\u003c\/ul\u003e\n\u003cp\u003eBy following a planned maintenance approach, potential issues can be identified early, reducing disruption, avoiding costly repairs, and helping your SuDS assets remain compliant and effective.\u003c\/p\u003e\n\u003cp\u003eIf a SuDS design is required, please find our list of \u003ca href=\"https:\/\/loqs4yfye3tx1ji7-8294323.shopifypreview.com\/pages\/suds-calculation-service\"\u003eSuDS drainage design services\u003c\/a\u003e \u003ca href=\"https:\/\/www.freeflush.co.uk\/pages\/suds-calculation-service\"\u003ehere\u003c\/a\u003e.\u003c\/p\u003e\n\u003cp\u003e\u003cspan style=\"text-decoration: underline;\"\u003ePlease note:\u003c\/span\u003e\u003c\/p\u003e\n\u003cul\u003e\n\u003cli\u003eAllow 10 working days for the output to be delivered from supply of information requested above. \u003cbr\u003e\n\u003c\/li\u003e\n\u003c\/ul\u003e"}
SuDS Maintenance & Management Plan - Freeflush Water Management Ltd.

SuDS Maintenance & Management Plan

£180.00

Our SuDS Maintenance & Management Plans provide developers, contractors, and site owners with practical, tailored schedules that keep drainage systems performing as designed throughout their lifecycle. We create structured maintenance plans covering all key SuDS components, including: Attenuation Tanks  Soakaway systems Attenuation ponds an...


More Info
{"id":15910123602304,"title":"Simple Index Approach (SIA) For SuDS Developments","handle":"simple-index-approach-for-suds-developments","description":"\u003cp\u003eWhen the Simple Index Approach (SIA) is requested as part of a planning condition for a new development, it is used to assess potential pollution risks from surface-water runoff and demonstrate that appropriate water-quality treatment has been provided within the proposed SUDS scheme.\u003c\/p\u003e\n\u003cp\u003eThe SIA supports the design and justification of the proposed SUDS treatment and helps demonstrate compliance with relevant SUDS and planning requirements.\u003c\/p\u003e\n\u003cp\u003e\u003cstrong\u003eInformation required to complete the SIA:\u003c\/strong\u003e\u003c\/p\u003e\n\u003cul\u003e\n\u003cli\u003eSite location and development proposal.\u003c\/li\u003e\n\u003cli\u003eSite layout showing the areas draining to the proposed SUDS solution (i.e soakaway\/ attenuation). \u003cbr\u003e\n\u003c\/li\u003e\n\u003cli\u003eProposed land uses within the development (e.g. residential roofs, residential\/front paved areas, roads).\u003c\/li\u003e\n\u003cli\u003eExisting and proposed drainage arrangements.\u003c\/li\u003e\n\u003cli\u003eProposed SUDS devices\/treatment measures (e.g. permeable paving, bioretention systems).\u003c\/li\u003e\n\u003cli\u003eGround investigation information and infiltration rates, where a soakaway solution is proposed.\u003c\/li\u003e\n\u003cli\u003eDischarge location and proposed discharge rate, where an attenuation solution is proposed.\u003c\/li\u003e\n\u003c\/ul\u003e\n\u003cp\u003e\u003cstrong\u003eOutputs: \u003c\/strong\u003e\u003c\/p\u003e\n\u003cul\u003e\n\u003cli\u003eCompleted Simple Index Approach assessment of the proposed SUDS treatment (PDF).\u003c\/li\u003e\n\u003c\/ul\u003e\n\u003cp\u003eIf a SuDS design is required, please find our list of \u003ca href=\"https:\/\/loqs4yfye3tx1ji7-8294323.shopifypreview.com\/pages\/suds-calculation-service\"\u003eSuDS drainage design services\u003c\/a\u003e \u003ca href=\"https:\/\/www.freeflush.co.uk\/pages\/suds-calculation-service\"\u003ehere\u003c\/a\u003e.\u003c\/p\u003e\n\u003cp\u003e\u003cstrong\u003e\u003cspan style=\"text-decoration: underline;\"\u003ePlease note:\u003c\/span\u003e\u003c\/strong\u003e\u003c\/p\u003e\n\u003cul\u003e\n\u003cli\u003eAllow 10 working days for the output to be delivered from supply of information requested above. \u003cbr\u003e\n\u003c\/li\u003e\n\u003c\/ul\u003e","published_at":"2026-08-21T13:50:54+01:00","created_at":"2026-08-21T10:37:47+01:00","vendor":"Freeflush","type":"calculation","tags":[],"price":18000,"price_min":18000,"price_max":18000,"available":true,"price_varies":false,"compare_at_price":null,"compare_at_price_min":0,"compare_at_price_max":0,"compare_at_price_varies":false,"variants":[{"id":58746696106368,"title":"Default Title","option1":"Default Title","option2":null,"option3":null,"sku":null,"requires_shipping":false,"taxable":true,"featured_image":null,"available":true,"name":"Simple Index Approach (SIA) For SuDS Developments","public_title":null,"options":["Default Title"],"price":18000,"weight":0,"compare_at_price":null,"inventory_quantity":-1,"inventory_management":null,"inventory_policy":"deny","barcode":null,"requires_selling_plan":false,"selling_plan_allocations":[],"quantity_rule":{"min":1,"max":null,"increment":1}}],"images":["\/\/www.freeflush.co.uk\/cdn\/shop\/files\/SimpleIndexApproach.jpg?v=1787305128"],"featured_image":"\/\/www.freeflush.co.uk\/cdn\/shop\/files\/SimpleIndexApproach.jpg?v=1787305128","options":["Title"],"media":[{"alt":"Simple Index Approach (SIA) For SuDS Developments - Freeflush Water Management Ltd. ","id":70256268968320,"position":1,"preview_image":{"aspect_ratio":0.76,"height":942,"width":716,"src":"\/\/www.freeflush.co.uk\/cdn\/shop\/files\/SimpleIndexApproach.jpg?v=1787305128"},"aspect_ratio":0.76,"height":942,"media_type":"image","src":"\/\/www.freeflush.co.uk\/cdn\/shop\/files\/SimpleIndexApproach.jpg?v=1787305128","width":716}],"requires_selling_plan":false,"selling_plan_groups":[],"content":"\u003cp\u003eWhen the Simple Index Approach (SIA) is requested as part of a planning condition for a new development, it is used to assess potential pollution risks from surface-water runoff and demonstrate that appropriate water-quality treatment has been provided within the proposed SUDS scheme.\u003c\/p\u003e\n\u003cp\u003eThe SIA supports the design and justification of the proposed SUDS treatment and helps demonstrate compliance with relevant SUDS and planning requirements.\u003c\/p\u003e\n\u003cp\u003e\u003cstrong\u003eInformation required to complete the SIA:\u003c\/strong\u003e\u003c\/p\u003e\n\u003cul\u003e\n\u003cli\u003eSite location and development proposal.\u003c\/li\u003e\n\u003cli\u003eSite layout showing the areas draining to the proposed SUDS solution (i.e soakaway\/ attenuation). \u003cbr\u003e\n\u003c\/li\u003e\n\u003cli\u003eProposed land uses within the development (e.g. residential roofs, residential\/front paved areas, roads).\u003c\/li\u003e\n\u003cli\u003eExisting and proposed drainage arrangements.\u003c\/li\u003e\n\u003cli\u003eProposed SUDS devices\/treatment measures (e.g. permeable paving, bioretention systems).\u003c\/li\u003e\n\u003cli\u003eGround investigation information and infiltration rates, where a soakaway solution is proposed.\u003c\/li\u003e\n\u003cli\u003eDischarge location and proposed discharge rate, where an attenuation solution is proposed.\u003c\/li\u003e\n\u003c\/ul\u003e\n\u003cp\u003e\u003cstrong\u003eOutputs: \u003c\/strong\u003e\u003c\/p\u003e\n\u003cul\u003e\n\u003cli\u003eCompleted Simple Index Approach assessment of the proposed SUDS treatment (PDF).\u003c\/li\u003e\n\u003c\/ul\u003e\n\u003cp\u003eIf a SuDS design is required, please find our list of \u003ca href=\"https:\/\/loqs4yfye3tx1ji7-8294323.shopifypreview.com\/pages\/suds-calculation-service\"\u003eSuDS drainage design services\u003c\/a\u003e \u003ca href=\"https:\/\/www.freeflush.co.uk\/pages\/suds-calculation-service\"\u003ehere\u003c\/a\u003e.\u003c\/p\u003e\n\u003cp\u003e\u003cstrong\u003e\u003cspan style=\"text-decoration: underline;\"\u003ePlease note:\u003c\/span\u003e\u003c\/strong\u003e\u003c\/p\u003e\n\u003cul\u003e\n\u003cli\u003eAllow 10 working days for the output to be delivered from supply of information requested above. \u003cbr\u003e\n\u003c\/li\u003e\n\u003c\/ul\u003e"}
Simple Index Approach (SIA) For SuDS Developments - Freeflush Water Management Ltd.

Simple Index Approach (SIA) For SuDS Developments

£180.00

When the Simple Index Approach (SIA) is requested as part of a planning condition for a new development, it is used to assess potential pollution risks from surface-water runoff and demonstrate that appropriate water-quality treatment has been provided within the proposed SUDS scheme. The SIA supports the design and justification of the proposed...


More Info
{"id":15850269475200,"title":"Ad Hoc SuDS Drainage Engineering Consultancy","handle":"ad-hoc-suds-drainage-engineering-consultancy","description":"\u003cp dir=\"ltr\" class=\"font-claude-response-body break-words whitespace-normal\"\u003e\u003cstrong\u003eAd-Hoc SuDS Drainage Engineering Consultation\u003c\/strong\u003e\u003c\/p\u003e\n\u003cp dir=\"ltr\" class=\"font-claude-response-body break-words whitespace-normal\"\u003eA flexible, on-demand consultation service providing direct access to a qualified Sustainable Drainage Systems (SuDS) engineer for technical advice on a per-session basis, without the need for a formal appointment or scope of works.\u003c\/p\u003e\n\u003cp dir=\"ltr\" class=\"font-claude-response-body break-words whitespace-normal\"\u003eSessions are booked in \u003cstrong\u003e30-minute slots with our in-house Chartered Civil Engineer\u003c\/strong\u003e, allowing clients to obtain focused, professional input at short notice and at key decision points throughout a project's lifecycle.\u003c\/p\u003e\n\u003cp dir=\"ltr\" class=\"font-claude-response-body break-words whitespace-normal\"\u003e\u003cstrong\u003eConsultation topics may include, but are not limited to:\u003c\/strong\u003e\u003c\/p\u003e\n\u003cul class=\"[li_\u0026amp;]:mb-0 [li_\u0026amp;]:mt-1 [li_\u0026amp;]:gap-1 [\u0026amp;:not(:last-child)_ul]:pb-1 [\u0026amp;:not(:last-child)_ol]:pb-1 list-disc flex flex-col gap-1 pl-8 mb-3 print:block print:space-y-1\" dir=\"ltr\"\u003e\n\u003cli class=\"font-claude-response-body whitespace-normal break-words pl-2\"\u003e\n\u003cstrong\u003eDrainage issues\u003c\/strong\u003e – Diagnosis and resolution of existing surface water or foul drainage problems, including performance concerns with existing systems\u003c\/li\u003e\n\u003cli class=\"font-claude-response-body whitespace-normal break-words pl-2\"\u003e\n\u003cstrong\u003eDrainage strategy\u003c\/strong\u003e – Development of site-wide drainage strategies in accordance with current planning policy and technical guidance\u003c\/li\u003e\n\u003cli class=\"font-claude-response-body whitespace-normal break-words pl-2\"\u003e\n\u003cstrong\u003eFlood risk\u003c\/strong\u003e – Assessment of flood risk implications, mitigation measures, and compliance with relevant flood risk requirements\u003c\/li\u003e\n\u003cli class=\"font-claude-response-body whitespace-normal break-words pl-2\"\u003e\n\u003cstrong\u003eOptioneering\u003c\/strong\u003e – Comparative technical review of alternative drainage solutions to inform decision-making\u003c\/li\u003e\n\u003cli class=\"font-claude-response-body whitespace-normal break-words pl-2\"\u003e\n\u003cstrong\u003eValue engineering\u003c\/strong\u003e – Identification of cost-efficiency opportunities within proposed drainage designs, without compromising technical performance or regulatory compliance\u003c\/li\u003e\n\u003cli class=\"font-claude-response-body whitespace-normal break-words pl-2\"\u003e\n\u003cstrong\u003eOutline design\u003c\/strong\u003e – Preliminary technical input to inform drainage layouts and design parameters ahead of detailed design\u003c\/li\u003e\n\u003cli class=\"font-claude-response-body whitespace-normal break-words pl-2\"\u003e\n\u003cstrong\u003ePlanning and Building Control\u003c\/strong\u003e – Advice on drainage-related planning conditions, submission requirements, and liaison strategy with relevant authorities\u003c\/li\u003e\n\u003c\/ul\u003e\n\u003cp dir=\"ltr\" class=\"font-claude-response-body break-words whitespace-normal\"\u003e\u003cstrong\u003eSession format:\u003c\/strong\u003e\u003c\/p\u003e\n\u003cp dir=\"ltr\" class=\"font-claude-response-body break-words whitespace-normal\"\u003eClients should come prepared with relevant project information (drawings, reports, correspondence, or site data) to enable efficient use of consultation time, though this is not a prerequisite for booking. Sessions are conducted remotely and provide clear, technically grounded advice tailored to the specific query raised.\u003c\/p\u003e\n\u003cp dir=\"ltr\" class=\"font-claude-response-body break-words whitespace-normal\"\u003eThis service is intended for developers, architects, contractors, and consultants requiring timely, expert technical input on drainage matters without commissioning a full instruction or detailed report.\u003c\/p\u003e\n\u003cp dir=\"ltr\" class=\"font-claude-response-body break-words whitespace-normal\"\u003e\u003cstrong\u003eTerms of Engagement – Ad-Hoc SuDS Drainage Engineering Consultation\u003c\/strong\u003e\u003c\/p\u003e\n\u003col class=\"[li_\u0026amp;]:mb-0 [li_\u0026amp;]:mt-1 [li_\u0026amp;]:gap-1 [\u0026amp;:not(:last-child)_ul]:pb-1 [\u0026amp;:not(:last-child)_ol]:pb-1 list-decimal flex flex-col gap-1 pl-8 mb-3 print:block print:space-y-1\" dir=\"ltr\"\u003e\n\u003cli class=\"font-claude-response-body whitespace-normal break-words pl-2\"\u003e\n\u003cstrong\u003eNature of Service\u003c\/strong\u003e\u003cbr\u003eThis service provides general technical advice and discussion on drainage-related matters on an ad-hoc, per-session basis. It does not constitute a formal instruction, detailed design, or written report unless separately agreed and scoped.\u003c\/li\u003e\n\u003cli class=\"font-claude-response-body whitespace-normal break-words pl-2\"\u003e\n\u003cstrong\u003eNo Formal Appointment\u003c\/strong\u003e\u003cbr\u003eBooking a consultation session does not constitute a formal appointment of the engineer under a standard form of contract (e.g. RIBA, ACE, or NEC), nor does it establish an ongoing duty of care beyond the specific advice given during the session.\u003c\/li\u003e\n\u003cli class=\"font-claude-response-body whitespace-normal break-words pl-2\"\u003e\n\u003cstrong\u003eScope Limitations\u003c\/strong\u003e\u003cbr\u003eAdvice provided is based solely on the information made available by the client at the time of the session. No site visit, survey, calculation check, or independent verification is included unless explicitly agreed as a separate, additional instruction.\u003c\/li\u003e\n\u003cli class=\"font-claude-response-body whitespace-normal break-words pl-2\"\u003e\n\u003cstrong\u003eReliance on Information\u003c\/strong\u003e\u003cbr\u003eThe engineer accepts no responsibility for the accuracy or completeness of information provided by the client, and advice given is only as reliable as the information supplied.\u003c\/li\u003e\n\u003cli class=\"font-claude-response-body whitespace-normal break-words pl-2\"\u003e\n\u003cstrong\u003eNot a Substitute for Formal Design or Certification\u003c\/strong\u003e\u003cbr\u003eVerbal or informal advice given during a session must not be relied upon as a substitute for formal detailed design, calculations, drawings, or documentation required for planning submissions, Building Control approval, or construction. Any such formal outputs must be separately commissioned.\u003c\/li\u003e\n\u003cli class=\"font-claude-response-body whitespace-normal break-words pl-2\"\u003e\n\u003cstrong\u003eLiability\u003c\/strong\u003e\u003cbr\u003eThe engineer's liability arising from any consultation session is limited to the fee paid for that session. The service is not intended to replace professional indemnity-backed formal instructions for detailed design or certification work.\u003c\/li\u003e\n\u003cli class=\"font-claude-response-body whitespace-normal break-words pl-2\"\u003e\n\u003cstrong\u003eConfidentiality\u003c\/strong\u003e\u003cbr\u003eInformation shared during a session will be treated as confidential and used solely for the purpose of providing advice within that session.\u003c\/li\u003e\n\u003cli class=\"font-claude-response-body whitespace-normal break-words pl-2\"\u003e\n\u003cstrong\u003eBooking, Rescheduling and Cancellation\u003c\/strong\u003e\u003cbr\u003eSessions must be booked in advance and paid for at the time of booking. Rescheduling requests made with less than [24\/48] hours' notice may not be guaranteed. Cancellations made with less than [24 hours'] notice are non-refundable.\u003c\/li\u003e\n\u003cli class=\"font-claude-response-body whitespace-normal break-words pl-2\"\u003e\n\u003cstrong\u003eSession Duration\u003c\/strong\u003e\u003cbr\u003eEach session is fixed at 30 minutes. Sessions running over time may be curtailed or require a follow-up booking; no extension is guaranteed within the original fee.\u003c\/li\u003e\n\u003c\/ol\u003e\n\u003cp dir=\"ltr\" class=\"font-claude-response-body break-words whitespace-normal\"\u003e \u003c\/p\u003e","published_at":"2026-07-22T10:47:13+01:00","created_at":"2026-07-22T10:42:50+01:00","vendor":"Freeflush","type":"calculation","tags":[],"price":12000,"price_min":12000,"price_max":12000,"available":true,"price_varies":false,"compare_at_price":null,"compare_at_price_min":0,"compare_at_price_max":0,"compare_at_price_varies":false,"variants":[{"id":58510731280768,"title":"Default Title","option1":"Default Title","option2":null,"option3":null,"sku":null,"requires_shipping":false,"taxable":true,"featured_image":null,"available":true,"name":"Ad Hoc SuDS Drainage Engineering Consultancy","public_title":null,"options":["Default Title"],"price":12000,"weight":0,"compare_at_price":null,"inventory_quantity":-1,"inventory_management":null,"inventory_policy":"deny","barcode":null,"requires_selling_plan":false,"selling_plan_allocations":[],"quantity_rule":{"min":1,"max":null,"increment":1}}],"images":["\/\/www.freeflush.co.uk\/cdn\/shop\/files\/Adhoc_0c5b86c3-cfd0-4efb-b103-a3dec128002e.jpg?v=1784892500"],"featured_image":"\/\/www.freeflush.co.uk\/cdn\/shop\/files\/Adhoc_0c5b86c3-cfd0-4efb-b103-a3dec128002e.jpg?v=1784892500","options":["Title"],"media":[{"alt":"Ad Hoc SuDS Drainage Engineering Consultancy - Freeflush Water Management Ltd. ","id":69773755089280,"position":1,"preview_image":{"aspect_ratio":1.0,"height":900,"width":900,"src":"\/\/www.freeflush.co.uk\/cdn\/shop\/files\/Adhoc_0c5b86c3-cfd0-4efb-b103-a3dec128002e.jpg?v=1784892500"},"aspect_ratio":1.0,"height":900,"media_type":"image","src":"\/\/www.freeflush.co.uk\/cdn\/shop\/files\/Adhoc_0c5b86c3-cfd0-4efb-b103-a3dec128002e.jpg?v=1784892500","width":900}],"requires_selling_plan":false,"selling_plan_groups":[],"content":"\u003cp dir=\"ltr\" class=\"font-claude-response-body break-words whitespace-normal\"\u003e\u003cstrong\u003eAd-Hoc SuDS Drainage Engineering Consultation\u003c\/strong\u003e\u003c\/p\u003e\n\u003cp dir=\"ltr\" class=\"font-claude-response-body break-words whitespace-normal\"\u003eA flexible, on-demand consultation service providing direct access to a qualified Sustainable Drainage Systems (SuDS) engineer for technical advice on a per-session basis, without the need for a formal appointment or scope of works.\u003c\/p\u003e\n\u003cp dir=\"ltr\" class=\"font-claude-response-body break-words whitespace-normal\"\u003eSessions are booked in \u003cstrong\u003e30-minute slots with our in-house Chartered Civil Engineer\u003c\/strong\u003e, allowing clients to obtain focused, professional input at short notice and at key decision points throughout a project's lifecycle.\u003c\/p\u003e\n\u003cp dir=\"ltr\" class=\"font-claude-response-body break-words whitespace-normal\"\u003e\u003cstrong\u003eConsultation topics may include, but are not limited to:\u003c\/strong\u003e\u003c\/p\u003e\n\u003cul class=\"[li_\u0026amp;]:mb-0 [li_\u0026amp;]:mt-1 [li_\u0026amp;]:gap-1 [\u0026amp;:not(:last-child)_ul]:pb-1 [\u0026amp;:not(:last-child)_ol]:pb-1 list-disc flex flex-col gap-1 pl-8 mb-3 print:block print:space-y-1\" dir=\"ltr\"\u003e\n\u003cli class=\"font-claude-response-body whitespace-normal break-words pl-2\"\u003e\n\u003cstrong\u003eDrainage issues\u003c\/strong\u003e – Diagnosis and resolution of existing surface water or foul drainage problems, including performance concerns with existing systems\u003c\/li\u003e\n\u003cli class=\"font-claude-response-body whitespace-normal break-words pl-2\"\u003e\n\u003cstrong\u003eDrainage strategy\u003c\/strong\u003e – Development of site-wide drainage strategies in accordance with current planning policy and technical guidance\u003c\/li\u003e\n\u003cli class=\"font-claude-response-body whitespace-normal break-words pl-2\"\u003e\n\u003cstrong\u003eFlood risk\u003c\/strong\u003e – Assessment of flood risk implications, mitigation measures, and compliance with relevant flood risk requirements\u003c\/li\u003e\n\u003cli class=\"font-claude-response-body whitespace-normal break-words pl-2\"\u003e\n\u003cstrong\u003eOptioneering\u003c\/strong\u003e – Comparative technical review of alternative drainage solutions to inform decision-making\u003c\/li\u003e\n\u003cli class=\"font-claude-response-body whitespace-normal break-words pl-2\"\u003e\n\u003cstrong\u003eValue engineering\u003c\/strong\u003e – Identification of cost-efficiency opportunities within proposed drainage designs, without compromising technical performance or regulatory compliance\u003c\/li\u003e\n\u003cli class=\"font-claude-response-body whitespace-normal break-words pl-2\"\u003e\n\u003cstrong\u003eOutline design\u003c\/strong\u003e – Preliminary technical input to inform drainage layouts and design parameters ahead of detailed design\u003c\/li\u003e\n\u003cli class=\"font-claude-response-body whitespace-normal break-words pl-2\"\u003e\n\u003cstrong\u003ePlanning and Building Control\u003c\/strong\u003e – Advice on drainage-related planning conditions, submission requirements, and liaison strategy with relevant authorities\u003c\/li\u003e\n\u003c\/ul\u003e\n\u003cp dir=\"ltr\" class=\"font-claude-response-body break-words whitespace-normal\"\u003e\u003cstrong\u003eSession format:\u003c\/strong\u003e\u003c\/p\u003e\n\u003cp dir=\"ltr\" class=\"font-claude-response-body break-words whitespace-normal\"\u003eClients should come prepared with relevant project information (drawings, reports, correspondence, or site data) to enable efficient use of consultation time, though this is not a prerequisite for booking. Sessions are conducted remotely and provide clear, technically grounded advice tailored to the specific query raised.\u003c\/p\u003e\n\u003cp dir=\"ltr\" class=\"font-claude-response-body break-words whitespace-normal\"\u003eThis service is intended for developers, architects, contractors, and consultants requiring timely, expert technical input on drainage matters without commissioning a full instruction or detailed report.\u003c\/p\u003e\n\u003cp dir=\"ltr\" class=\"font-claude-response-body break-words whitespace-normal\"\u003e\u003cstrong\u003eTerms of Engagement – Ad-Hoc SuDS Drainage Engineering Consultation\u003c\/strong\u003e\u003c\/p\u003e\n\u003col class=\"[li_\u0026amp;]:mb-0 [li_\u0026amp;]:mt-1 [li_\u0026amp;]:gap-1 [\u0026amp;:not(:last-child)_ul]:pb-1 [\u0026amp;:not(:last-child)_ol]:pb-1 list-decimal flex flex-col gap-1 pl-8 mb-3 print:block print:space-y-1\" dir=\"ltr\"\u003e\n\u003cli class=\"font-claude-response-body whitespace-normal break-words pl-2\"\u003e\n\u003cstrong\u003eNature of Service\u003c\/strong\u003e\u003cbr\u003eThis service provides general technical advice and discussion on drainage-related matters on an ad-hoc, per-session basis. It does not constitute a formal instruction, detailed design, or written report unless separately agreed and scoped.\u003c\/li\u003e\n\u003cli class=\"font-claude-response-body whitespace-normal break-words pl-2\"\u003e\n\u003cstrong\u003eNo Formal Appointment\u003c\/strong\u003e\u003cbr\u003eBooking a consultation session does not constitute a formal appointment of the engineer under a standard form of contract (e.g. RIBA, ACE, or NEC), nor does it establish an ongoing duty of care beyond the specific advice given during the session.\u003c\/li\u003e\n\u003cli class=\"font-claude-response-body whitespace-normal break-words pl-2\"\u003e\n\u003cstrong\u003eScope Limitations\u003c\/strong\u003e\u003cbr\u003eAdvice provided is based solely on the information made available by the client at the time of the session. No site visit, survey, calculation check, or independent verification is included unless explicitly agreed as a separate, additional instruction.\u003c\/li\u003e\n\u003cli class=\"font-claude-response-body whitespace-normal break-words pl-2\"\u003e\n\u003cstrong\u003eReliance on Information\u003c\/strong\u003e\u003cbr\u003eThe engineer accepts no responsibility for the accuracy or completeness of information provided by the client, and advice given is only as reliable as the information supplied.\u003c\/li\u003e\n\u003cli class=\"font-claude-response-body whitespace-normal break-words pl-2\"\u003e\n\u003cstrong\u003eNot a Substitute for Formal Design or Certification\u003c\/strong\u003e\u003cbr\u003eVerbal or informal advice given during a session must not be relied upon as a substitute for formal detailed design, calculations, drawings, or documentation required for planning submissions, Building Control approval, or construction. Any such formal outputs must be separately commissioned.\u003c\/li\u003e\n\u003cli class=\"font-claude-response-body whitespace-normal break-words pl-2\"\u003e\n\u003cstrong\u003eLiability\u003c\/strong\u003e\u003cbr\u003eThe engineer's liability arising from any consultation session is limited to the fee paid for that session. The service is not intended to replace professional indemnity-backed formal instructions for detailed design or certification work.\u003c\/li\u003e\n\u003cli class=\"font-claude-response-body whitespace-normal break-words pl-2\"\u003e\n\u003cstrong\u003eConfidentiality\u003c\/strong\u003e\u003cbr\u003eInformation shared during a session will be treated as confidential and used solely for the purpose of providing advice within that session.\u003c\/li\u003e\n\u003cli class=\"font-claude-response-body whitespace-normal break-words pl-2\"\u003e\n\u003cstrong\u003eBooking, Rescheduling and Cancellation\u003c\/strong\u003e\u003cbr\u003eSessions must be booked in advance and paid for at the time of booking. Rescheduling requests made with less than [24\/48] hours' notice may not be guaranteed. Cancellations made with less than [24 hours'] notice are non-refundable.\u003c\/li\u003e\n\u003cli class=\"font-claude-response-body whitespace-normal break-words pl-2\"\u003e\n\u003cstrong\u003eSession Duration\u003c\/strong\u003e\u003cbr\u003eEach session is fixed at 30 minutes. Sessions running over time may be curtailed or require a follow-up booking; no extension is guaranteed within the original fee.\u003c\/li\u003e\n\u003c\/ol\u003e\n\u003cp dir=\"ltr\" class=\"font-claude-response-body break-words whitespace-normal\"\u003e \u003c\/p\u003e"}
Ad Hoc SuDS Drainage Engineering Consultancy - Freeflush Water Management Ltd.

Ad Hoc SuDS Drainage Engineering Consultancy

£120.00

Ad-Hoc SuDS Drainage Engineering Consultation A flexible, on-demand consultation service providing direct access to a qualified Sustainable Drainage Systems (SuDS) engineer for technical advice on a per-session basis, without the need for a formal appointment or scope of works. Sessions are booked in 30-minute slots with our in-house Chartered C...


More Info
{"id":15869630316928,"title":"SuDS Greenfield Runoff Flow Calculation","handle":"suds-greenfield-runoff-flow-calculation","description":"\u003cp\u003eThe Greenfield runoff calculation estimates the peak flow rate of surface water runoff that naturally flows off an undeveloped land during rainfall events. \u003c\/p\u003e\n\u003cp\u003eOnce an application to develop the land is submitted, the Regulatory Authorities such as the Lead Local Flood Authorities, Local Planning Authorities and Water Authorities typically request the Greenfield runoff calculations which determine the flow rate for the proposed development. This will then  be used to size for the surface water drainage system. \u003c\/p\u003e\n\u003cp\u003e\u003cstrong\u003eRequired information: \u003c\/strong\u003e\u003c\/p\u003e\n\u003cul\u003e\n\u003cli\u003eAddress and Postcode of development. \u003c\/li\u003e\n\u003cli\u003eExisting area (m2).\u003c\/li\u003e\n\u003c\/ul\u003e\n\u003cp\u003eIf a SuDS design\/ calculation is required, please find our list of \u003ca href=\"https:\/\/loqs4yfye3tx1ji7-8294323.shopifypreview.com\/pages\/suds-calculation-service\"\u003eSuDS drainage design services\u003c\/a\u003e \u003ca href=\"https:\/\/www.freeflush.co.uk\/pages\/suds-calculation-service\"\u003ehere\u003c\/a\u003e.\u003c\/p\u003e\n\u003cp\u003e\u003cspan style=\"text-decoration: underline;\"\u003ePlease note:\u003c\/span\u003e\u003c\/p\u003e\n\u003cul\u003e\n\u003cli\u003eAllow 10 working days for the output to be delivered from supply of information requested above. \u003c\/li\u003e\n\u003c\/ul\u003e","published_at":"2026-08-05T14:42:33+01:00","created_at":"2026-07-31T14:37:59+01:00","vendor":"Freeflush","type":"calculation","tags":[],"price":12000,"price_min":12000,"price_max":12000,"available":true,"price_varies":false,"compare_at_price":null,"compare_at_price_min":0,"compare_at_price_max":0,"compare_at_price_varies":false,"variants":[{"id":58602362339712,"title":"Default Title","option1":"Default Title","option2":null,"option3":null,"sku":"ComparativeSudscalc","requires_shipping":false,"taxable":true,"featured_image":null,"available":true,"name":"SuDS Greenfield Runoff Flow Calculation","public_title":null,"options":["Default Title"],"price":12000,"weight":0,"compare_at_price":null,"inventory_quantity":0,"inventory_management":null,"inventory_policy":"deny","barcode":null,"requires_selling_plan":false,"selling_plan_allocations":[],"quantity_rule":{"min":1,"max":null,"increment":1}}],"images":["\/\/www.freeflush.co.uk\/cdn\/shop\/files\/GreenfieldrunoffcalculationSuDS.jpg?v=1785508193"],"featured_image":"\/\/www.freeflush.co.uk\/cdn\/shop\/files\/GreenfieldrunoffcalculationSuDS.jpg?v=1785508193","options":["Title"],"media":[{"alt":"SuDS Greenfield Runoff Flow Calculation - Freeflush Water Management Ltd. ","id":69930341925248,"position":1,"preview_image":{"aspect_ratio":1.0,"height":1254,"width":1254,"src":"\/\/www.freeflush.co.uk\/cdn\/shop\/files\/GreenfieldrunoffcalculationSuDS.jpg?v=1785508193"},"aspect_ratio":1.0,"height":1254,"media_type":"image","src":"\/\/www.freeflush.co.uk\/cdn\/shop\/files\/GreenfieldrunoffcalculationSuDS.jpg?v=1785508193","width":1254}],"requires_selling_plan":false,"selling_plan_groups":[],"content":"\u003cp\u003eThe Greenfield runoff calculation estimates the peak flow rate of surface water runoff that naturally flows off an undeveloped land during rainfall events. \u003c\/p\u003e\n\u003cp\u003eOnce an application to develop the land is submitted, the Regulatory Authorities such as the Lead Local Flood Authorities, Local Planning Authorities and Water Authorities typically request the Greenfield runoff calculations which determine the flow rate for the proposed development. This will then  be used to size for the surface water drainage system. \u003c\/p\u003e\n\u003cp\u003e\u003cstrong\u003eRequired information: \u003c\/strong\u003e\u003c\/p\u003e\n\u003cul\u003e\n\u003cli\u003eAddress and Postcode of development. \u003c\/li\u003e\n\u003cli\u003eExisting area (m2).\u003c\/li\u003e\n\u003c\/ul\u003e\n\u003cp\u003eIf a SuDS design\/ calculation is required, please find our list of \u003ca href=\"https:\/\/loqs4yfye3tx1ji7-8294323.shopifypreview.com\/pages\/suds-calculation-service\"\u003eSuDS drainage design services\u003c\/a\u003e \u003ca href=\"https:\/\/www.freeflush.co.uk\/pages\/suds-calculation-service\"\u003ehere\u003c\/a\u003e.\u003c\/p\u003e\n\u003cp\u003e\u003cspan style=\"text-decoration: underline;\"\u003ePlease note:\u003c\/span\u003e\u003c\/p\u003e\n\u003cul\u003e\n\u003cli\u003eAllow 10 working days for the output to be delivered from supply of information requested above. \u003c\/li\u003e\n\u003c\/ul\u003e"}
SuDS Greenfield Runoff Flow Calculation - Freeflush Water Management Ltd.

SuDS Greenfield Runoff Flow Calculation

£120.00

The Greenfield runoff calculation estimates the peak flow rate of surface water runoff that naturally flows off an undeveloped land during rainfall events.  Once an application to develop the land is submitted, the Regulatory Authorities such as the Lead Local Flood Authorities, Local Planning Authorities and Water Authorities typically request ...


More Info
SuDS Construction Phase Plan
£180.00
{"id":15869515760000,"title":"SuDS Construction Phase Plan","handle":"suds-construction-plan","description":"\u003cp\u003eA SuDS Construction Phase Plan provides the operational blueprint required by site managers, developers, and Local Authorities to manage surface water and pollution risks safely during construction. \u003c\/p\u003e\n\u003cp\u003eThe Construction Phase plan covers: \u003c\/p\u003e\n\u003cul\u003e\n\u003cli\u003eSilt \u0026amp; Runoff Mitigation: Prevents sediment-laden water from leaving the site, clogging public sewers, or polluting nearby rivers and streams.\u003c\/li\u003e\n\u003cli\u003eSatisfying Planning Conditions: Fulfills SuDS, Environment Agency (EA), and Local Lead Flood Authority (LLFA) pre-commencement drainage and environmental protection requirements.\u003c\/li\u003e\n\u003cli\u003eAsset Protection: Safeguards sensitive newly built SuDS features (such as rain gardens, bioretention basins, and permeable paving) from being blinded or damaged during active build phases.\u003c\/li\u003e\n\u003cli\u003eRisk Reduction: Reduces the risk of site flooding, environmental enforcement actions, expensive clean-ups, and project delays.\u003c\/li\u003e\n\u003c\/ul\u003e\n\u003cp\u003eRequired information: \u003c\/p\u003e\n\u003cul\u003e\n\u003cli\u003eFull site address including postcode, site boundary plans, and proximity to watercourses\/public sewers. \u003c\/li\u003e\n\u003cli\u003eProject Scope \u0026amp; Phasing Schedule: Brief outline of proposed groundworks (topsoil stripping, cut-and-fill volumes, deep drainage) and target construction dates.\u003c\/li\u003e\n\u003cli\u003eProposed Drainage \u0026amp; SuDS Layouts: Civil\/drainage drawings showing planned permanent drainage assets (e.g., ACO channels, gullies, permeable paving, rain gardens, attenuation tanks).\u003c\/li\u003e\n\u003cli style=\"color: rgb(5, 5, 5);\"\u003e\u003cspan style=\"color: rgb(5, 5, 5);\"\u003eSite Contacts names and contact details for the appointed Principal Contractor, Site Manager, and Safety\/Environmental Leads (if already appointed).\u003c\/span\u003e\u003c\/li\u003e\n\u003c\/ul\u003e\n\u003cul\u003e\u003c\/ul\u003e\n\u003cp\u003eIf SuDS design is required, please find our list of \u003ca href=\"https:\/\/loqs4yfye3tx1ji7-8294323.shopifypreview.com\/pages\/suds-calculation-service\"\u003eSuDS drainage design services\u003c\/a\u003e \u003ca href=\"https:\/\/www.freeflush.co.uk\/pages\/suds-calculation-service\"\u003ehere\u003c\/a\u003e.\u003c\/p\u003e\n\u003cp\u003ePlease note:\u003c\/p\u003e\n\u003cul\u003e\n\u003cli\u003eAllow 10 working days for the output to be delivered from supply of information requested above. \u003c\/li\u003e\n\u003c\/ul\u003e","published_at":"2026-08-05T14:48:40+01:00","created_at":"2026-07-31T14:09:03+01:00","vendor":"Freeflush","type":"calculation","tags":[],"price":18000,"price_min":18000,"price_max":18000,"available":true,"price_varies":false,"compare_at_price":null,"compare_at_price_min":0,"compare_at_price_max":0,"compare_at_price_varies":false,"variants":[{"id":58601759605120,"title":"Default Title","option1":"Default Title","option2":null,"option3":null,"sku":"ComparativeSudscalc","requires_shipping":false,"taxable":true,"featured_image":null,"available":true,"name":"SuDS Construction Phase Plan","public_title":null,"options":["Default Title"],"price":18000,"weight":0,"compare_at_price":null,"inventory_quantity":0,"inventory_management":null,"inventory_policy":"deny","barcode":null,"requires_selling_plan":false,"selling_plan_allocations":[],"quantity_rule":{"min":1,"max":null,"increment":1}}],"images":["\/\/www.freeflush.co.uk\/cdn\/shop\/files\/SuDSConstructionPhase_1550e6ea-ba77-4cc2-afca-b0c3598b3d8f.jpg?v=1785504050"],"featured_image":"\/\/www.freeflush.co.uk\/cdn\/shop\/files\/SuDSConstructionPhase_1550e6ea-ba77-4cc2-afca-b0c3598b3d8f.jpg?v=1785504050","options":["Title"],"media":[{"alt":"SuDS Construction Phase Plan - Freeflush Water Management Ltd. ","id":69928245821824,"position":1,"preview_image":{"aspect_ratio":0.788,"height":826,"width":651,"src":"\/\/www.freeflush.co.uk\/cdn\/shop\/files\/SuDSConstructionPhase_1550e6ea-ba77-4cc2-afca-b0c3598b3d8f.jpg?v=1785504050"},"aspect_ratio":0.788,"height":826,"media_type":"image","src":"\/\/www.freeflush.co.uk\/cdn\/shop\/files\/SuDSConstructionPhase_1550e6ea-ba77-4cc2-afca-b0c3598b3d8f.jpg?v=1785504050","width":651}],"requires_selling_plan":false,"selling_plan_groups":[],"content":"\u003cp\u003eA SuDS Construction Phase Plan provides the operational blueprint required by site managers, developers, and Local Authorities to manage surface water and pollution risks safely during construction. \u003c\/p\u003e\n\u003cp\u003eThe Construction Phase plan covers: \u003c\/p\u003e\n\u003cul\u003e\n\u003cli\u003eSilt \u0026amp; Runoff Mitigation: Prevents sediment-laden water from leaving the site, clogging public sewers, or polluting nearby rivers and streams.\u003c\/li\u003e\n\u003cli\u003eSatisfying Planning Conditions: Fulfills SuDS, Environment Agency (EA), and Local Lead Flood Authority (LLFA) pre-commencement drainage and environmental protection requirements.\u003c\/li\u003e\n\u003cli\u003eAsset Protection: Safeguards sensitive newly built SuDS features (such as rain gardens, bioretention basins, and permeable paving) from being blinded or damaged during active build phases.\u003c\/li\u003e\n\u003cli\u003eRisk Reduction: Reduces the risk of site flooding, environmental enforcement actions, expensive clean-ups, and project delays.\u003c\/li\u003e\n\u003c\/ul\u003e\n\u003cp\u003eRequired information: \u003c\/p\u003e\n\u003cul\u003e\n\u003cli\u003eFull site address including postcode, site boundary plans, and proximity to watercourses\/public sewers. \u003c\/li\u003e\n\u003cli\u003eProject Scope \u0026amp; Phasing Schedule: Brief outline of proposed groundworks (topsoil stripping, cut-and-fill volumes, deep drainage) and target construction dates.\u003c\/li\u003e\n\u003cli\u003eProposed Drainage \u0026amp; SuDS Layouts: Civil\/drainage drawings showing planned permanent drainage assets (e.g., ACO channels, gullies, permeable paving, rain gardens, attenuation tanks).\u003c\/li\u003e\n\u003cli style=\"color: rgb(5, 5, 5);\"\u003e\u003cspan style=\"color: rgb(5, 5, 5);\"\u003eSite Contacts names and contact details for the appointed Principal Contractor, Site Manager, and Safety\/Environmental Leads (if already appointed).\u003c\/span\u003e\u003c\/li\u003e\n\u003c\/ul\u003e\n\u003cul\u003e\u003c\/ul\u003e\n\u003cp\u003eIf SuDS design is required, please find our list of \u003ca href=\"https:\/\/loqs4yfye3tx1ji7-8294323.shopifypreview.com\/pages\/suds-calculation-service\"\u003eSuDS drainage design services\u003c\/a\u003e \u003ca href=\"https:\/\/www.freeflush.co.uk\/pages\/suds-calculation-service\"\u003ehere\u003c\/a\u003e.\u003c\/p\u003e\n\u003cp\u003ePlease note:\u003c\/p\u003e\n\u003cul\u003e\n\u003cli\u003eAllow 10 working days for the output to be delivered from supply of information requested above. \u003c\/li\u003e\n\u003c\/ul\u003e"}
SuDS Construction Phase Plan - Freeflush Water Management Ltd.

SuDS Construction Phase Plan

£180.00

A SuDS Construction Phase Plan provides the operational blueprint required by site managers, developers, and Local Authorities to manage surface water and pollution risks safely during construction.  The Construction Phase plan covers:  Silt & Runoff Mitigation: Prevents sediment-laden water from leaving the site, clogging public sewers, or...


More Info
SuDs Proforma Completion
£240.00
{"id":15869368205696,"title":"SuDs Proforma Completion","handle":"suds-proforma-completion-1","description":"\u003cp\u003eA SuDS Proforma is a checklist required by certain Local Planning Authorities to demonstrate that a new development handles surface water safely and sustainably.\u003c\/p\u003e\n\u003cp\u003eTo complete the SuDS proforma, we require the following information: \u003c\/p\u003e\n\u003cul\u003e\n\u003cli\u003eProposed \u0026amp; Existing Site Layouts (CAD\/PDF).\u003c\/li\u003e\n\u003cli\u003eTopographical Survey.\u003c\/li\u003e\n\u003cli\u003eFlood Risk Assessment (FRA) or Drainage Strategy Report (if available).\u003c\/li\u003e\n\u003cli\u003eHydraulic Modelling Calculations \/ Outputs (.CSV, .MDB, or PDF summary).\u003c\/li\u003e\n\u003cli\u003eGround Investigation \/ Infiltration Test Results (BRE 365). If the infiltration rate is not available, please find the service for this \u003ca href=\"https:\/\/v2ca5ebaovydh7ym-8294323.shopifypreview.com\/products\/soakaway-test-bre-365?_pos=1\u0026amp;_sid=463642744\u0026amp;_ss=r\"\u003ehere\u003c\/a\u003e.\u003c\/li\u003e\n\u003c\/ul\u003e\n\u003cp\u003ePlease note this service is to complete the proforma only, additional services maybe required to ensure requested information is complete.   \u003c\/p\u003e\n\u003cp\u003eIf a SuDS design is required, please find our list of \u003ca href=\"https:\/\/loqs4yfye3tx1ji7-8294323.shopifypreview.com\/pages\/suds-calculation-service\"\u003eSuDS drainage design services\u003c\/a\u003e \u003ca href=\"https:\/\/www.freeflush.co.uk\/pages\/suds-calculation-service\"\u003ehere\u003c\/a\u003e.\u003c\/p\u003e\n\u003cp\u003e\u003cspan style=\"text-decoration: underline;\"\u003ePlease note:\u003c\/span\u003e\u003c\/p\u003e\n\u003cul\u003e\n\u003cli\u003eAllow 10 working days for the output to be delivered from supply of information requested above. \u003cbr\u003e\n\u003c\/li\u003e\n\u003cli style=\"color: rgb(0, 0, 0);\"\u003e\u003cspan style=\"color: rgb(0, 0, 0);\"\u003eRequired information may vary depending on the Local Authority and development. \u003c\/span\u003e\u003c\/li\u003e\n\u003c\/ul\u003e","published_at":"2026-08-05T14:50:27+01:00","created_at":"2026-07-31T13:30:20+01:00","vendor":"Freeflush","type":"calculation","tags":[],"price":24000,"price_min":24000,"price_max":24000,"available":true,"price_varies":false,"compare_at_price":null,"compare_at_price_min":0,"compare_at_price_max":0,"compare_at_price_varies":false,"variants":[{"id":58601256419712,"title":"Default Title","option1":"Default Title","option2":null,"option3":null,"sku":"ComparativeSudscalc","requires_shipping":false,"taxable":true,"featured_image":null,"available":true,"name":"SuDs Proforma Completion","public_title":null,"options":["Default Title"],"price":24000,"weight":0,"compare_at_price":null,"inventory_quantity":0,"inventory_management":null,"inventory_policy":"deny","barcode":null,"requires_selling_plan":false,"selling_plan_allocations":[],"quantity_rule":{"min":1,"max":null,"increment":1}}],"images":["\/\/www.freeflush.co.uk\/cdn\/shop\/files\/SuDSProforma.jpg?v=1785502100"],"featured_image":"\/\/www.freeflush.co.uk\/cdn\/shop\/files\/SuDSProforma.jpg?v=1785502100","options":["Title"],"media":[{"alt":"SuDs Proforma Completion - Freeflush Water Management Ltd. ","id":69927334379904,"position":1,"preview_image":{"aspect_ratio":1.576,"height":735,"width":1158,"src":"\/\/www.freeflush.co.uk\/cdn\/shop\/files\/SuDSProforma.jpg?v=1785502100"},"aspect_ratio":1.576,"height":735,"media_type":"image","src":"\/\/www.freeflush.co.uk\/cdn\/shop\/files\/SuDSProforma.jpg?v=1785502100","width":1158}],"requires_selling_plan":false,"selling_plan_groups":[],"content":"\u003cp\u003eA SuDS Proforma is a checklist required by certain Local Planning Authorities to demonstrate that a new development handles surface water safely and sustainably.\u003c\/p\u003e\n\u003cp\u003eTo complete the SuDS proforma, we require the following information: \u003c\/p\u003e\n\u003cul\u003e\n\u003cli\u003eProposed \u0026amp; Existing Site Layouts (CAD\/PDF).\u003c\/li\u003e\n\u003cli\u003eTopographical Survey.\u003c\/li\u003e\n\u003cli\u003eFlood Risk Assessment (FRA) or Drainage Strategy Report (if available).\u003c\/li\u003e\n\u003cli\u003eHydraulic Modelling Calculations \/ Outputs (.CSV, .MDB, or PDF summary).\u003c\/li\u003e\n\u003cli\u003eGround Investigation \/ Infiltration Test Results (BRE 365). If the infiltration rate is not available, please find the service for this \u003ca href=\"https:\/\/v2ca5ebaovydh7ym-8294323.shopifypreview.com\/products\/soakaway-test-bre-365?_pos=1\u0026amp;_sid=463642744\u0026amp;_ss=r\"\u003ehere\u003c\/a\u003e.\u003c\/li\u003e\n\u003c\/ul\u003e\n\u003cp\u003ePlease note this service is to complete the proforma only, additional services maybe required to ensure requested information is complete.   \u003c\/p\u003e\n\u003cp\u003eIf a SuDS design is required, please find our list of \u003ca href=\"https:\/\/loqs4yfye3tx1ji7-8294323.shopifypreview.com\/pages\/suds-calculation-service\"\u003eSuDS drainage design services\u003c\/a\u003e \u003ca href=\"https:\/\/www.freeflush.co.uk\/pages\/suds-calculation-service\"\u003ehere\u003c\/a\u003e.\u003c\/p\u003e\n\u003cp\u003e\u003cspan style=\"text-decoration: underline;\"\u003ePlease note:\u003c\/span\u003e\u003c\/p\u003e\n\u003cul\u003e\n\u003cli\u003eAllow 10 working days for the output to be delivered from supply of information requested above. \u003cbr\u003e\n\u003c\/li\u003e\n\u003cli style=\"color: rgb(0, 0, 0);\"\u003e\u003cspan style=\"color: rgb(0, 0, 0);\"\u003eRequired information may vary depending on the Local Authority and development. \u003c\/span\u003e\u003c\/li\u003e\n\u003c\/ul\u003e"}
SuDs Proforma Completion - Freeflush Water Management Ltd.

SuDs Proforma Completion

£240.00

A SuDS Proforma is a checklist required by certain Local Planning Authorities to demonstrate that a new development handles surface water safely and sustainably. To complete the SuDS proforma, we require the following information:  Proposed & Existing Site Layouts (CAD/PDF). Topographical Survey. Flood Risk Assessment (FRA) or Drainage Stra...


More Info
{"id":15836526051712,"title":"Sewer Connection Requests for SuDS \u0026 Drainage Projects","handle":"sewer-connection-requests-for-suds-drainage-projects","description":"\u003cp\u003eWhen building a new property, extending an existing one, or changing a drainage layout, approval for a new sewer connection is required before proceeding. We can manage the application process, helping to ensure the project meets the requirements of the Local Water Authority.\u003c\/p\u003e\n\u003cp\u003eWe require the following information in order to proceed with the request: \u003c\/p\u003e\n\u003col\u003e\n\u003cli style=\"font-weight: bold;\"\u003e\u003cstrong\u003eAddress and Postcode development\u003c\/strong\u003e\u003c\/li\u003e\n\u003cli\u003e\n\u003cstrong\u003eSite location plan: \u003c\/strong\u003e(scale 1:500 – 1:1250) showing your site boundary within the surrounding area. Drainage layout plan showing location of the existing sewer and existing incoming connections from any neighbouring properties. Address and Postcode development. \u003cbr\u003e\n\u003c\/li\u003e\n\u003cli\u003e\n\u003cdiv\u003e\n\u003cb\u003eDrainage plans:\u003c\/b\u003e\u003cbr\u003eDetailed drainage plan (scale 1:100-1:500): Showing your entire site, with all buildings, roadways and location and direction of flow of all private sewers\/drainage and the proposed connection point to the public sewer.\u003c\/div\u003e\n\u003c\/li\u003e\n\u003cli\u003e\n\u003cdiv\u003e\n\u003cb\u003eConnection point(s) \u0026amp; method:\u003c\/b\u003e\u003cbr\u003eA clear drainage plan is required showing the location of the existing (receiving) public sewer and the location of the new (discharging) drainage being connected into the existing sewer. Plan should also show the direction of flow along with the internal diameter of both new and existing pipes and the type of connection method being used either via a new manhole, existing manhole or preformed clay 'Y' junction.\u003c\/div\u003e\n\u003c\/li\u003e\n\u003c\/ol\u003e\n\u003cp\u003eIf SuDS design is required, please find our list of \u003ca href=\"https:\/\/loqs4yfye3tx1ji7-8294323.shopifypreview.com\/pages\/suds-calculation-service\"\u003eSuDS drainage design services\u003c\/a\u003e \u003ca href=\"https:\/\/www.freeflush.co.uk\/pages\/suds-calculation-service\"\u003ehere\u003c\/a\u003e.\u003c\/p\u003e\n\u003cp\u003ePlease note:\u003c\/p\u003e\n\u003col\u003e\n\u003cli\u003eFreeflush will aim to supply the information 10-20 working days post receipt of the requested information however, this may vary as we are unable to control response times from Water Authorities.\u003c\/li\u003e\n\u003cli\u003eThe application fee will vary depending on the Water Authority. We can advise of this fee pre order. Please get in touch.\u003c\/li\u003e\n\u003c\/ol\u003e","published_at":"2026-07-20T11:21:40+01:00","created_at":"2026-07-15T14:18:05+01:00","vendor":"Freeflush","type":"calculation","tags":[],"price":36000,"price_min":36000,"price_max":36000,"available":true,"price_varies":false,"compare_at_price":null,"compare_at_price_min":0,"compare_at_price_max":0,"compare_at_price_varies":false,"variants":[{"id":58460636676480,"title":"Default Title","option1":"Default Title","option2":null,"option3":null,"sku":"ComparativeSudscalc","requires_shipping":false,"taxable":true,"featured_image":null,"available":true,"name":"Sewer Connection Requests for SuDS \u0026 Drainage Projects","public_title":null,"options":["Default Title"],"price":36000,"weight":0,"compare_at_price":null,"inventory_quantity":0,"inventory_management":null,"inventory_policy":"deny","barcode":null,"requires_selling_plan":false,"selling_plan_allocations":[],"quantity_rule":{"min":1,"max":null,"increment":1}}],"images":["\/\/www.freeflush.co.uk\/cdn\/shop\/files\/Sewer_Connection_Application.jpg?v=1784542627"],"featured_image":"\/\/www.freeflush.co.uk\/cdn\/shop\/files\/Sewer_Connection_Application.jpg?v=1784542627","options":["Title"],"media":[{"alt":"Sewer Connection Requests for SuDS \u0026 Drainage Projects - Freeflush Water Management Ltd. ","id":69718427795840,"position":1,"preview_image":{"aspect_ratio":1.286,"height":587,"width":755,"src":"\/\/www.freeflush.co.uk\/cdn\/shop\/files\/Sewer_Connection_Application.jpg?v=1784542627"},"aspect_ratio":1.286,"height":587,"media_type":"image","src":"\/\/www.freeflush.co.uk\/cdn\/shop\/files\/Sewer_Connection_Application.jpg?v=1784542627","width":755}],"requires_selling_plan":false,"selling_plan_groups":[],"content":"\u003cp\u003eWhen building a new property, extending an existing one, or changing a drainage layout, approval for a new sewer connection is required before proceeding. We can manage the application process, helping to ensure the project meets the requirements of the Local Water Authority.\u003c\/p\u003e\n\u003cp\u003eWe require the following information in order to proceed with the request: \u003c\/p\u003e\n\u003col\u003e\n\u003cli style=\"font-weight: bold;\"\u003e\u003cstrong\u003eAddress and Postcode development\u003c\/strong\u003e\u003c\/li\u003e\n\u003cli\u003e\n\u003cstrong\u003eSite location plan: \u003c\/strong\u003e(scale 1:500 – 1:1250) showing your site boundary within the surrounding area. Drainage layout plan showing location of the existing sewer and existing incoming connections from any neighbouring properties. Address and Postcode development. \u003cbr\u003e\n\u003c\/li\u003e\n\u003cli\u003e\n\u003cdiv\u003e\n\u003cb\u003eDrainage plans:\u003c\/b\u003e\u003cbr\u003eDetailed drainage plan (scale 1:100-1:500): Showing your entire site, with all buildings, roadways and location and direction of flow of all private sewers\/drainage and the proposed connection point to the public sewer.\u003c\/div\u003e\n\u003c\/li\u003e\n\u003cli\u003e\n\u003cdiv\u003e\n\u003cb\u003eConnection point(s) \u0026amp; method:\u003c\/b\u003e\u003cbr\u003eA clear drainage plan is required showing the location of the existing (receiving) public sewer and the location of the new (discharging) drainage being connected into the existing sewer. Plan should also show the direction of flow along with the internal diameter of both new and existing pipes and the type of connection method being used either via a new manhole, existing manhole or preformed clay 'Y' junction.\u003c\/div\u003e\n\u003c\/li\u003e\n\u003c\/ol\u003e\n\u003cp\u003eIf SuDS design is required, please find our list of \u003ca href=\"https:\/\/loqs4yfye3tx1ji7-8294323.shopifypreview.com\/pages\/suds-calculation-service\"\u003eSuDS drainage design services\u003c\/a\u003e \u003ca href=\"https:\/\/www.freeflush.co.uk\/pages\/suds-calculation-service\"\u003ehere\u003c\/a\u003e.\u003c\/p\u003e\n\u003cp\u003ePlease note:\u003c\/p\u003e\n\u003col\u003e\n\u003cli\u003eFreeflush will aim to supply the information 10-20 working days post receipt of the requested information however, this may vary as we are unable to control response times from Water Authorities.\u003c\/li\u003e\n\u003cli\u003eThe application fee will vary depending on the Water Authority. We can advise of this fee pre order. Please get in touch.\u003c\/li\u003e\n\u003c\/ol\u003e"}
Sewer Connection Requests for SuDS & Drainage Projects - Freeflush Water Management Ltd.

Sewer Connection Requests for SuDS & Drainage Projects

£360.00

When building a new property, extending an existing one, or changing a drainage layout, approval for a new sewer connection is required before proceeding. We can manage the application process, helping to ensure the project meets the requirements of the Local Water Authority. We require the following information in order to proceed with the requ...


More Info
{"id":15197853024640,"title":"Comparative SuDS Rainwater Attenuation Sizing Design Calculation","handle":"comparative-suds-rainwater-attenuation-sizing-design-calculation","description":"\u003cp\u003e\u003cstrong\u003eThis express calculation service is intended for architects, builders, developers, engineers, and other construction professionals who are able to provide the required information in the format requested below. To ensure an accurate and efficient calculation, all relevant input data must be clearly supplied at the time of submission.\u003c\/strong\u003e\u003c\/p\u003e\n\u003cp\u003eIf you or your client are at the pre planning stage, have a planning condition or need to satisfy building control you may require a Comparative SuDS Rainwater Attenuation Sizing Design Calculation. \u003c\/p\u003e\n\u003cp\u003eThe report format is as follows:\u003c\/p\u003e\n\u003cul\u003e\n\u003cli\u003eIntroduction   \u003c\/li\u003e\n\u003cli\u003eBaseline information\u003c\/li\u003e\n\u003cli\u003eEstablishing the peak flow of the existing scenario\u003c\/li\u003e\n\u003cli\u003eDefining the attenuation volume\u003c\/li\u003e\n\u003cli\u003eSummary\u003cbr\u003e\n\u003c\/li\u003e\n\u003c\/ul\u003e\n\u003cp\u003eThe output is a pdf report which provides \u003cstrong\u003epre development peak flows\u003c\/strong\u003e and the post development \u003cstrong\u003eattenuation volume required\u003c\/strong\u003e. \u003cbr\u003e\u003c\/p\u003e\n\u003cp\u003eThe information we require to commence, returned in the format below, (inputs) is shown below:  \u003c\/p\u003e\n\u003col\u003e\n\u003cli\u003eAddress and Postcode of development \u003c\/li\u003e\n\u003cli\u003ePre and post development Total Roof Area in PLAN (m2, a runoff coefficient of 0.95 will be assumed unless otherwise stated) \u003c\/li\u003e\n\u003cli\u003ePre and post development and Proposed other (non roof) impermeable ground surface area which discharge to drain\/attenuation tank (m2, a runoff coefficient of 0.90 will be assumed unless otherwise stated) \u003c\/li\u003e\n\u003cli\u003eAllowable discharge rate (l\/s). In a compartive assessment, the pre development flows will be taken as the allowable discharge.  \u003cbr\u003e\n\u003c\/li\u003e\n\u003cli\u003eFlow Control Device if specified or \u003ca href=\"https:\/\/www.freeflush.co.uk\/products\/vortiflo-complete-vortex-flow-control-chamber-300-and-450mm?_pos=6\u0026amp;_sid=3c0ecb161\u0026amp;_ss=r\"\u003eFlowBrake\u003c\/a\u003e assumed i.e lowest blockage risk option.\u003c\/li\u003e\n\u003cli\u003eClimate change factor will be based on DEFRA's \u003ca href=\"https:\/\/environment.data.gov.uk\/hydrology\/climate-change-allowances\/rainfall\"\u003eclimate change allowance map\u003c\/a\u003e assuming an epoch for development with a lifetime between 2061 and 2125. For \u003ca href=\"https:\/\/www.gov.wales\/sites\/default\/files\/publications\/2021-09\/climate-change-allowances-and-flood-consequence-assessments_0.pdf\"\u003eWales 40% allowance\u003c\/a\u003e will be used. \u003cbr\u003e\n\u003c\/li\u003e\n\u003cli\u003eDesign Storm period (if specified, otherwise 1 in 100 year summer storm assumed)\u003c\/li\u003e\n\u003cli\u003eDesign Rainfall Data, FSR assumed, FEH available for an additional fee.\u003cbr\u003e\n\u003c\/li\u003e\n\u003cli\u003eUrban creep will be assumed as zero unless specified otherwise.\u003c\/li\u003e\n\u003cli\u003eAnticipated loading of tank\/soakaway (\u0026lt;3T = min 0.27m cover, 12T = min 0.65m cover, 40T = min 0.85m cover, 60T = min 1.02m cover)\u003c\/li\u003e\n\u003cli\u003eSite constraints. Typically invert level of receiving sewer so that the proposed system can discharge by gravity. Invert level of incoming pipe if already in situ.\u003c\/li\u003e\n\u003cli\u003ePreferred plan dimensions\/constraints\/maximum dig depth (e.g. 6m x 4.2m in plan, standard crates measure 1.2l x 0.6w x 0.42h m)\u003c\/li\u003e\n\u003c\/ol\u003e\n\u003cp\u003eSimply post these details in the notes or email with your order number as the subject line. \u003c\/p\u003e\n\u003cp\u003eThe pdf will be delivered to the email address you have registered with. \u003c\/p\u003e\n\u003cp\u003e\u003cspan style=\"text-decoration: underline;\"\u003eNotes\u003c\/span\u003e\u003c\/p\u003e\n\u003cul\u003e\n\u003cli\u003e\u003cstrong\u003eAllow 10 working days for the output to be delivered from supply of information requested above. \u003c\/strong\u003e\u003c\/li\u003e\n\u003cli\u003eInformation requested is required to complete the calculation. The calculation cannot be commenced until the information requested is provided by the client in the format requested above. \u003c\/li\u003e\n\u003cli\u003eCalculation revisions charged at £50+VAT.\u003c\/li\u003e\n\u003c\/ul\u003e","published_at":"2025-06-09T11:42:57+01:00","created_at":"2025-06-09T11:19:43+01:00","vendor":"Freeflush","type":"calculation","tags":[],"price":30000,"price_min":30000,"price_max":30000,"available":true,"price_varies":false,"compare_at_price":null,"compare_at_price_min":0,"compare_at_price_max":0,"compare_at_price_varies":false,"variants":[{"id":56072337621376,"title":"Default Title","option1":"Default Title","option2":null,"option3":null,"sku":"ComparativeSudscalc","requires_shipping":false,"taxable":true,"featured_image":null,"available":true,"name":"Comparative SuDS Rainwater Attenuation Sizing Design Calculation","public_title":null,"options":["Default Title"],"price":30000,"weight":0,"compare_at_price":null,"inventory_quantity":0,"inventory_management":null,"inventory_policy":"deny","barcode":null,"requires_selling_plan":false,"selling_plan_allocations":[],"quantity_rule":{"min":1,"max":null,"increment":1}}],"images":["\/\/www.freeflush.co.uk\/cdn\/shop\/products\/SuDSsizing.jpg?v=1625050194","\/\/www.freeflush.co.uk\/cdn\/shop\/files\/pre_and_post_development.jpg?v=1749501776"],"featured_image":"\/\/www.freeflush.co.uk\/cdn\/shop\/products\/SuDSsizing.jpg?v=1625050194","options":["Title"],"media":[{"alt":"SuDS Rainwater Attenuation Sizing Design Calculation - Freeflush Water Management Ltd. ","id":20534025191511,"position":1,"preview_image":{"aspect_ratio":0.707,"height":934,"width":660,"src":"\/\/www.freeflush.co.uk\/cdn\/shop\/products\/SuDSsizing.jpg?v=1625050194"},"aspect_ratio":0.707,"height":934,"media_type":"image","src":"\/\/www.freeflush.co.uk\/cdn\/shop\/products\/SuDSsizing.jpg?v=1625050194","width":660},{"alt":"pre and post development","id":65268955906432,"position":2,"preview_image":{"aspect_ratio":2.232,"height":224,"width":500,"src":"\/\/www.freeflush.co.uk\/cdn\/shop\/files\/pre_and_post_development.jpg?v=1749501776"},"aspect_ratio":2.232,"height":224,"media_type":"image","src":"\/\/www.freeflush.co.uk\/cdn\/shop\/files\/pre_and_post_development.jpg?v=1749501776","width":500}],"requires_selling_plan":false,"selling_plan_groups":[],"content":"\u003cp\u003e\u003cstrong\u003eThis express calculation service is intended for architects, builders, developers, engineers, and other construction professionals who are able to provide the required information in the format requested below. To ensure an accurate and efficient calculation, all relevant input data must be clearly supplied at the time of submission.\u003c\/strong\u003e\u003c\/p\u003e\n\u003cp\u003eIf you or your client are at the pre planning stage, have a planning condition or need to satisfy building control you may require a Comparative SuDS Rainwater Attenuation Sizing Design Calculation. \u003c\/p\u003e\n\u003cp\u003eThe report format is as follows:\u003c\/p\u003e\n\u003cul\u003e\n\u003cli\u003eIntroduction   \u003c\/li\u003e\n\u003cli\u003eBaseline information\u003c\/li\u003e\n\u003cli\u003eEstablishing the peak flow of the existing scenario\u003c\/li\u003e\n\u003cli\u003eDefining the attenuation volume\u003c\/li\u003e\n\u003cli\u003eSummary\u003cbr\u003e\n\u003c\/li\u003e\n\u003c\/ul\u003e\n\u003cp\u003eThe output is a pdf report which provides \u003cstrong\u003epre development peak flows\u003c\/strong\u003e and the post development \u003cstrong\u003eattenuation volume required\u003c\/strong\u003e. \u003cbr\u003e\u003c\/p\u003e\n\u003cp\u003eThe information we require to commence, returned in the format below, (inputs) is shown below:  \u003c\/p\u003e\n\u003col\u003e\n\u003cli\u003eAddress and Postcode of development \u003c\/li\u003e\n\u003cli\u003ePre and post development Total Roof Area in PLAN (m2, a runoff coefficient of 0.95 will be assumed unless otherwise stated) \u003c\/li\u003e\n\u003cli\u003ePre and post development and Proposed other (non roof) impermeable ground surface area which discharge to drain\/attenuation tank (m2, a runoff coefficient of 0.90 will be assumed unless otherwise stated) \u003c\/li\u003e\n\u003cli\u003eAllowable discharge rate (l\/s). In a compartive assessment, the pre development flows will be taken as the allowable discharge.  \u003cbr\u003e\n\u003c\/li\u003e\n\u003cli\u003eFlow Control Device if specified or \u003ca href=\"https:\/\/www.freeflush.co.uk\/products\/vortiflo-complete-vortex-flow-control-chamber-300-and-450mm?_pos=6\u0026amp;_sid=3c0ecb161\u0026amp;_ss=r\"\u003eFlowBrake\u003c\/a\u003e assumed i.e lowest blockage risk option.\u003c\/li\u003e\n\u003cli\u003eClimate change factor will be based on DEFRA's \u003ca href=\"https:\/\/environment.data.gov.uk\/hydrology\/climate-change-allowances\/rainfall\"\u003eclimate change allowance map\u003c\/a\u003e assuming an epoch for development with a lifetime between 2061 and 2125. For \u003ca href=\"https:\/\/www.gov.wales\/sites\/default\/files\/publications\/2021-09\/climate-change-allowances-and-flood-consequence-assessments_0.pdf\"\u003eWales 40% allowance\u003c\/a\u003e will be used. \u003cbr\u003e\n\u003c\/li\u003e\n\u003cli\u003eDesign Storm period (if specified, otherwise 1 in 100 year summer storm assumed)\u003c\/li\u003e\n\u003cli\u003eDesign Rainfall Data, FSR assumed, FEH available for an additional fee.\u003cbr\u003e\n\u003c\/li\u003e\n\u003cli\u003eUrban creep will be assumed as zero unless specified otherwise.\u003c\/li\u003e\n\u003cli\u003eAnticipated loading of tank\/soakaway (\u0026lt;3T = min 0.27m cover, 12T = min 0.65m cover, 40T = min 0.85m cover, 60T = min 1.02m cover)\u003c\/li\u003e\n\u003cli\u003eSite constraints. Typically invert level of receiving sewer so that the proposed system can discharge by gravity. Invert level of incoming pipe if already in situ.\u003c\/li\u003e\n\u003cli\u003ePreferred plan dimensions\/constraints\/maximum dig depth (e.g. 6m x 4.2m in plan, standard crates measure 1.2l x 0.6w x 0.42h m)\u003c\/li\u003e\n\u003c\/ol\u003e\n\u003cp\u003eSimply post these details in the notes or email with your order number as the subject line. \u003c\/p\u003e\n\u003cp\u003eThe pdf will be delivered to the email address you have registered with. \u003c\/p\u003e\n\u003cp\u003e\u003cspan style=\"text-decoration: underline;\"\u003eNotes\u003c\/span\u003e\u003c\/p\u003e\n\u003cul\u003e\n\u003cli\u003e\u003cstrong\u003eAllow 10 working days for the output to be delivered from supply of information requested above. \u003c\/strong\u003e\u003c\/li\u003e\n\u003cli\u003eInformation requested is required to complete the calculation. The calculation cannot be commenced until the information requested is provided by the client in the format requested above. \u003c\/li\u003e\n\u003cli\u003eCalculation revisions charged at £50+VAT.\u003c\/li\u003e\n\u003c\/ul\u003e"}
SuDS Rainwater Attenuation Sizing Design Calculation - Freeflush Water Management Ltd.

Comparative SuDS Rainwater Attenuation Sizing Design Calculation

£300.00

This express calculation service is intended for architects, builders, developers, engineers, and other construction professionals who are able to provide the required information in the format requested below. To ensure an accurate and efficient calculation, all relevant input data must be clearly supplied at the time of submission. If you or y...


More Info
Flood Risk Assessment (FRA) Report
From £1,125.00
{"id":15062962700672,"title":"Flood Risk Assessment (FRA) Report","handle":"flood-risk-assessment-fra-report","description":"\u003cp style=\"line-height: normal;\" class=\"MsoNormal\"\u003e\u003cspan style=\"font-size: 12.0pt; font-family: 'Arial','sans-serif'; mso-fareast-font-family: 'Times New Roman'; mso-fareast-language: EN-GB;\"\u003eA Flood Risk Assessment (FRA) looks at the risk and impact of flooding on a development site, helping to analyse any potential issues with the proposed buildings on site and whether the local area has any increased risk of flooding due to the proposed development.\u003c\/span\u003e\u003cspan style=\"font-size: 12.0pt; font-family: 'Times New Roman','serif'; mso-fareast-font-family: 'Times New Roman'; mso-fareast-language: EN-GB;\"\u003e\u003c\/span\u003e\u003c\/p\u003e\n\u003cp style=\"line-height: normal;\" class=\"MsoNormal\"\u003e \u003c\/p\u003e\n\u003cp style=\"line-height: normal;\" class=\"MsoNormal\"\u003e\u003cstrong\u003e\u003cspan style=\"font-size: 12.0pt; font-family: 'Arial','sans-serif'; mso-fareast-font-family: 'Times New Roman'; mso-fareast-language: EN-GB;\"\u003eInformation required:\u003c\/span\u003e\u003c\/strong\u003e\u003cspan style=\"font-size: 12.0pt; font-family: 'Times New Roman','serif'; mso-fareast-font-family: 'Times New Roman'; mso-fareast-language: EN-GB;\"\u003e\u003c\/span\u003e\u003cspan style=\"font-size: 12.0pt; font-family: 'Arial','sans-serif'; mso-fareast-font-family: 'Times New Roman'; mso-fareast-language: EN-GB;\"\u003e\u003c\/span\u003e\u003cspan style=\"font-size: 12.0pt; font-family: 'Arial','sans-serif'; mso-fareast-font-family: 'Times New Roman'; mso-fareast-language: EN-GB;\"\u003e\u003c\/span\u003e\u003c\/p\u003e\n\u003cp style=\"line-height: normal;\" class=\"MsoNormal\"\u003e\u003cspan style=\"font-size: 12.0pt; font-family: Symbol; mso-fareast-font-family: 'Times New Roman'; mso-bidi-font-family: 'Times New Roman'; mso-fareast-language: EN-GB;\"\u003e·\u003c\/span\u003e\u003cspan style=\"font-size: 7.0pt; font-family: 'Times New Roman','serif'; mso-fareast-font-family: 'Times New Roman'; mso-fareast-language: EN-GB;\"\u003e         \u003c\/span\u003e\u003cspan style=\"font-size: 12.0pt; font-family: 'Arial','sans-serif'; mso-fareast-font-family: 'Times New Roman'; mso-fareast-language: EN-GB;\"\u003eSite location\/address\u003c\/span\u003e\u003cspan style=\"font-size: 12.0pt; font-family: 'Times New Roman','serif'; mso-fareast-font-family: 'Times New Roman'; mso-fareast-language: EN-GB;\"\u003e\u003c\/span\u003e\u003c\/p\u003e\n\u003cp style=\"line-height: normal;\" class=\"MsoNormal\"\u003e\u003cspan style=\"font-size: 12.0pt; font-family: Symbol; mso-fareast-font-family: 'Times New Roman'; mso-bidi-font-family: 'Times New Roman'; mso-fareast-language: EN-GB;\"\u003e·\u003c\/span\u003e\u003cspan style=\"font-size: 7.0pt; font-family: 'Times New Roman','serif'; mso-fareast-font-family: 'Times New Roman'; mso-fareast-language: EN-GB;\"\u003e         \u003c\/span\u003e\u003cspan style=\"font-size: 12.0pt; font-family: 'Arial','sans-serif'; mso-fareast-font-family: 'Times New Roman'; mso-fareast-language: EN-GB;\"\u003eProposed layout of development in CAD format (.dwg or .dxf)\u003c\/span\u003e\u003cspan style=\"font-size: 12.0pt; font-family: 'Times New Roman','serif'; mso-fareast-font-family: 'Times New Roman'; mso-fareast-language: EN-GB;\"\u003e\u003c\/span\u003e\u003c\/p\u003e\n\u003cp style=\"line-height: normal;\" class=\"MsoNormal\"\u003e\u003cspan style=\"font-size: 12.0pt; font-family: Symbol; mso-fareast-font-family: 'Times New Roman'; mso-bidi-font-family: 'Times New Roman'; mso-fareast-language: EN-GB;\"\u003e·\u003c\/span\u003e\u003cspan style=\"font-size: 7.0pt; font-family: 'Times New Roman','serif'; mso-fareast-font-family: 'Times New Roman'; mso-fareast-language: EN-GB;\"\u003e         \u003c\/span\u003e\u003cspan style=\"font-size: 12.0pt; font-family: 'Arial','sans-serif'; mso-fareast-font-family: 'Times New Roman'; mso-fareast-language: EN-GB;\"\u003eTopographical survey of site in CAD format (.dwg. or .dxf)\u003c\/span\u003e\u003cspan style=\"font-size: 12.0pt; font-family: 'Times New Roman','serif'; mso-fareast-font-family: 'Times New Roman'; mso-fareast-language: EN-GB;\"\u003e\u003c\/span\u003e\u003c\/p\u003e\n\u003cp style=\"line-height: normal;\" class=\"MsoNormal\"\u003e\u003cspan style=\"font-size: 12.0pt; font-family: Symbol; mso-fareast-font-family: 'Times New Roman'; mso-bidi-font-family: 'Times New Roman'; mso-fareast-language: EN-GB;\"\u003e·\u003c\/span\u003e\u003cspan style=\"font-size: 7.0pt; font-family: 'Times New Roman','serif'; mso-fareast-font-family: 'Times New Roman'; mso-fareast-language: EN-GB;\"\u003e         \u003c\/span\u003e\u003cspan style=\"font-size: 12.0pt; font-family: 'Arial','sans-serif'; mso-fareast-font-family: 'Times New Roman'; mso-fareast-language: EN-GB;\"\u003eWater authority mapping of existing sewer system\u003c\/span\u003e\u003cspan style=\"font-size: 12.0pt; font-family: 'Times New Roman','serif'; mso-fareast-font-family: 'Times New Roman'; mso-fareast-language: EN-GB;\"\u003e\u003c\/span\u003e\u003c\/p\u003e\n\u003cp style=\"line-height: normal;\" class=\"MsoNormal\"\u003e\u003cspan style=\"font-size: 12.0pt; font-family: Symbol; mso-fareast-font-family: 'Times New Roman'; mso-bidi-font-family: 'Times New Roman'; mso-fareast-language: EN-GB;\"\u003e·\u003c\/span\u003e\u003cspan style=\"font-size: 7.0pt; font-family: 'Times New Roman','serif'; mso-fareast-font-family: 'Times New Roman'; mso-fareast-language: EN-GB;\"\u003e         \u003c\/span\u003e\u003cspan style=\"font-size: 12.0pt; font-family: 'Arial','sans-serif'; mso-fareast-font-family: 'Times New Roman'; mso-fareast-language: EN-GB;\"\u003eOS map of development area.\u003c\/span\u003e\u003cspan style=\"font-size: 12.0pt; font-family: 'Times New Roman','serif'; mso-fareast-font-family: 'Times New Roman'; mso-fareast-language: EN-GB;\"\u003e\u003c\/span\u003e\u003c\/p\u003e\n\u003cp style=\"line-height: normal;\" class=\"MsoNormal\"\u003e \u003c\/p\u003e\n\u003cp style=\"line-height: normal;\" class=\"MsoNormal\"\u003e\u003cstrong\u003e\u003cspan style=\"font-size: 12.0pt; font-family: 'Arial','sans-serif'; mso-fareast-font-family: 'Times New Roman'; mso-fareast-language: EN-GB;\"\u003eOutput:\u003c\/span\u003e\u003cspan style=\"font-size: 12.0pt; font-family: 'Arial','sans-serif'; mso-fareast-font-family: 'Times New Roman'; mso-fareast-language: EN-GB;\"\u003e \u003c\/span\u003e\u003c\/strong\u003e\u003cspan style=\"font-size: 12.0pt; font-family: 'Times New Roman','serif'; mso-fareast-font-family: 'Times New Roman'; mso-fareast-language: EN-GB;\"\u003e\u003c\/span\u003e\u003c\/p\u003e\n\u003cp style=\"line-height: normal;\" class=\"MsoNormal\"\u003e\u003cspan style=\"font-size: 12.0pt; font-family: Symbol; mso-fareast-font-family: 'Times New Roman'; mso-bidi-font-family: 'Times New Roman'; mso-fareast-language: EN-GB;\"\u003e·\u003c\/span\u003e\u003cspan style=\"font-size: 7.0pt; font-family: 'Times New Roman','serif'; mso-fareast-font-family: 'Times New Roman'; mso-fareast-language: EN-GB;\"\u003e         \u003c\/span\u003e\u003cspan style=\"font-size: 12.0pt; font-family: 'Arial','sans-serif'; mso-fareast-font-family: 'Times New Roman'; mso-fareast-language: EN-GB;\"\u003eFlood risk assessment report\u003c\/span\u003e\u003cspan style=\"font-size: 12.0pt; font-family: 'Times New Roman','serif'; mso-fareast-font-family: 'Times New Roman'; mso-fareast-language: EN-GB;\"\u003e\u003c\/span\u003e\u003c\/p\u003e\n\u003cp style=\"line-height: normal;\" class=\"MsoNormal\"\u003e\u003cspan style=\"font-size: 12.0pt; font-family: Symbol; mso-fareast-font-family: 'Times New Roman'; mso-bidi-font-family: 'Times New Roman'; mso-fareast-language: EN-GB;\"\u003e·\u003c\/span\u003e\u003cspan style=\"font-size: 7.0pt; font-family: 'Times New Roman','serif'; mso-fareast-font-family: 'Times New Roman'; mso-fareast-language: EN-GB;\"\u003e         \u003c\/span\u003e\u003cspan style=\"font-size: 12.0pt; font-family: 'Arial','sans-serif'; mso-fareast-font-family: 'Times New Roman'; mso-fareast-language: EN-GB;\"\u003eSoakaway or attenuation calculations (if applicable)\u003c\/span\u003e\u003cspan style=\"font-size: 12.0pt; font-family: 'Times New Roman','serif'; mso-fareast-font-family: 'Times New Roman'; mso-fareast-language: EN-GB;\"\u003e\u003c\/span\u003e\u003c\/p\u003e\n\u003cp style=\"line-height: normal;\" class=\"MsoNormal\"\u003e\u003cspan style=\"font-size: 12.0pt; font-family: Symbol; mso-fareast-font-family: 'Times New Roman'; mso-bidi-font-family: 'Times New Roman'; mso-fareast-language: EN-GB;\"\u003e·\u003c\/span\u003e\u003cspan style=\"font-size: 7.0pt; font-family: 'Times New Roman','serif'; mso-fareast-font-family: 'Times New Roman'; mso-fareast-language: EN-GB;\"\u003e         \u003c\/span\u003e\u003cspan style=\"font-size: 12.0pt; font-family: 'Arial','sans-serif'; mso-fareast-font-family: 'Times New Roman'; mso-fareast-language: EN-GB;\"\u003eOutline drainage strategy\u003c\/span\u003e\u003cspan style=\"font-size: 12.0pt; font-family: 'Times New Roman','serif'; mso-fareast-font-family: 'Times New Roman'; mso-fareast-language: EN-GB;\"\u003e\u003c\/span\u003e\u003c\/p\u003e\n\u003cp style=\"line-height: normal;\" class=\"MsoNormal\"\u003e\u003cspan style=\"font-size: 12.0pt; font-family: Symbol; mso-fareast-font-family: 'Times New Roman'; mso-bidi-font-family: 'Times New Roman'; mso-fareast-language: EN-GB;\"\u003e·\u003c\/span\u003e\u003cspan style=\"font-size: 7.0pt; font-family: 'Times New Roman','serif'; mso-fareast-font-family: 'Times New Roman'; mso-fareast-language: EN-GB;\"\u003e         \u003c\/span\u003e\u003cspan style=\"font-size: 12.0pt; font-family: 'Arial','sans-serif'; mso-fareast-font-family: 'Times New Roman'; mso-fareast-language: EN-GB;\"\u003eSurface water management plan\u003c\/span\u003e\u003cspan style=\"font-size: 12.0pt; font-family: 'Times New Roman','serif'; mso-fareast-font-family: 'Times New Roman'; mso-fareast-language: EN-GB;\"\u003e\u003c\/span\u003e\u003c\/p\u003e","published_at":"2025-01-17T13:01:59+00:00","created_at":"2025-01-17T13:01:59+00:00","vendor":"Freeflush","type":"calculation","tags":[],"price":112500,"price_min":112500,"price_max":157500,"available":true,"price_varies":true,"compare_at_price":null,"compare_at_price_min":0,"compare_at_price_max":0,"compare_at_price_varies":false,"variants":[{"id":57996563743104,"title":"Not required","option1":"Not required","option2":null,"option3":null,"sku":null,"requires_shipping":false,"taxable":true,"featured_image":null,"available":true,"name":"Flood Risk Assessment (FRA) Report - Not required","public_title":"Not required","options":["Not required"],"price":112500,"weight":0,"compare_at_price":null,"inventory_quantity":0,"inventory_management":null,"inventory_policy":"deny","barcode":null,"requires_selling_plan":false,"selling_plan_allocations":[],"quantity_rule":{"min":1,"max":null,"increment":1}},{"id":57996563775872,"title":"Required","option1":"Required","option2":null,"option3":null,"sku":null,"requires_shipping":false,"taxable":true,"featured_image":null,"available":true,"name":"Flood Risk Assessment (FRA) Report - Required","public_title":"Required","options":["Required"],"price":157500,"weight":0,"compare_at_price":null,"inventory_quantity":0,"inventory_management":null,"inventory_policy":"deny","barcode":null,"requires_selling_plan":false,"selling_plan_allocations":[],"quantity_rule":{"min":1,"max":null,"increment":1}}],"images":["\/\/www.freeflush.co.uk\/cdn\/shop\/files\/FRA.jpg?v=1737118974"],"featured_image":"\/\/www.freeflush.co.uk\/cdn\/shop\/files\/FRA.jpg?v=1737118974","options":["Hydraulic Modelling"],"media":[{"alt":"flood risk assesment","id":64043046371712,"position":1,"preview_image":{"aspect_ratio":0.718,"height":618,"width":444,"src":"\/\/www.freeflush.co.uk\/cdn\/shop\/files\/FRA.jpg?v=1737118974"},"aspect_ratio":0.718,"height":618,"media_type":"image","src":"\/\/www.freeflush.co.uk\/cdn\/shop\/files\/FRA.jpg?v=1737118974","width":444}],"requires_selling_plan":false,"selling_plan_groups":[],"content":"\u003cp style=\"line-height: normal;\" class=\"MsoNormal\"\u003e\u003cspan style=\"font-size: 12.0pt; font-family: 'Arial','sans-serif'; mso-fareast-font-family: 'Times New Roman'; mso-fareast-language: EN-GB;\"\u003eA Flood Risk Assessment (FRA) looks at the risk and impact of flooding on a development site, helping to analyse any potential issues with the proposed buildings on site and whether the local area has any increased risk of flooding due to the proposed development.\u003c\/span\u003e\u003cspan style=\"font-size: 12.0pt; font-family: 'Times New Roman','serif'; mso-fareast-font-family: 'Times New Roman'; mso-fareast-language: EN-GB;\"\u003e\u003c\/span\u003e\u003c\/p\u003e\n\u003cp style=\"line-height: normal;\" class=\"MsoNormal\"\u003e \u003c\/p\u003e\n\u003cp style=\"line-height: normal;\" class=\"MsoNormal\"\u003e\u003cstrong\u003e\u003cspan style=\"font-size: 12.0pt; font-family: 'Arial','sans-serif'; mso-fareast-font-family: 'Times New Roman'; mso-fareast-language: EN-GB;\"\u003eInformation required:\u003c\/span\u003e\u003c\/strong\u003e\u003cspan style=\"font-size: 12.0pt; font-family: 'Times New Roman','serif'; mso-fareast-font-family: 'Times New Roman'; mso-fareast-language: EN-GB;\"\u003e\u003c\/span\u003e\u003cspan style=\"font-size: 12.0pt; font-family: 'Arial','sans-serif'; mso-fareast-font-family: 'Times New Roman'; mso-fareast-language: EN-GB;\"\u003e\u003c\/span\u003e\u003cspan style=\"font-size: 12.0pt; font-family: 'Arial','sans-serif'; mso-fareast-font-family: 'Times New Roman'; mso-fareast-language: EN-GB;\"\u003e\u003c\/span\u003e\u003c\/p\u003e\n\u003cp style=\"line-height: normal;\" class=\"MsoNormal\"\u003e\u003cspan style=\"font-size: 12.0pt; font-family: Symbol; mso-fareast-font-family: 'Times New Roman'; mso-bidi-font-family: 'Times New Roman'; mso-fareast-language: EN-GB;\"\u003e·\u003c\/span\u003e\u003cspan style=\"font-size: 7.0pt; font-family: 'Times New Roman','serif'; mso-fareast-font-family: 'Times New Roman'; mso-fareast-language: EN-GB;\"\u003e         \u003c\/span\u003e\u003cspan style=\"font-size: 12.0pt; font-family: 'Arial','sans-serif'; mso-fareast-font-family: 'Times New Roman'; mso-fareast-language: EN-GB;\"\u003eSite location\/address\u003c\/span\u003e\u003cspan style=\"font-size: 12.0pt; font-family: 'Times New Roman','serif'; mso-fareast-font-family: 'Times New Roman'; mso-fareast-language: EN-GB;\"\u003e\u003c\/span\u003e\u003c\/p\u003e\n\u003cp style=\"line-height: normal;\" class=\"MsoNormal\"\u003e\u003cspan style=\"font-size: 12.0pt; font-family: Symbol; mso-fareast-font-family: 'Times New Roman'; mso-bidi-font-family: 'Times New Roman'; mso-fareast-language: EN-GB;\"\u003e·\u003c\/span\u003e\u003cspan style=\"font-size: 7.0pt; font-family: 'Times New Roman','serif'; mso-fareast-font-family: 'Times New Roman'; mso-fareast-language: EN-GB;\"\u003e         \u003c\/span\u003e\u003cspan style=\"font-size: 12.0pt; font-family: 'Arial','sans-serif'; mso-fareast-font-family: 'Times New Roman'; mso-fareast-language: EN-GB;\"\u003eProposed layout of development in CAD format (.dwg or .dxf)\u003c\/span\u003e\u003cspan style=\"font-size: 12.0pt; font-family: 'Times New Roman','serif'; mso-fareast-font-family: 'Times New Roman'; mso-fareast-language: EN-GB;\"\u003e\u003c\/span\u003e\u003c\/p\u003e\n\u003cp style=\"line-height: normal;\" class=\"MsoNormal\"\u003e\u003cspan style=\"font-size: 12.0pt; font-family: Symbol; mso-fareast-font-family: 'Times New Roman'; mso-bidi-font-family: 'Times New Roman'; mso-fareast-language: EN-GB;\"\u003e·\u003c\/span\u003e\u003cspan style=\"font-size: 7.0pt; font-family: 'Times New Roman','serif'; mso-fareast-font-family: 'Times New Roman'; mso-fareast-language: EN-GB;\"\u003e         \u003c\/span\u003e\u003cspan style=\"font-size: 12.0pt; font-family: 'Arial','sans-serif'; mso-fareast-font-family: 'Times New Roman'; mso-fareast-language: EN-GB;\"\u003eTopographical survey of site in CAD format (.dwg. or .dxf)\u003c\/span\u003e\u003cspan style=\"font-size: 12.0pt; font-family: 'Times New Roman','serif'; mso-fareast-font-family: 'Times New Roman'; mso-fareast-language: EN-GB;\"\u003e\u003c\/span\u003e\u003c\/p\u003e\n\u003cp style=\"line-height: normal;\" class=\"MsoNormal\"\u003e\u003cspan style=\"font-size: 12.0pt; font-family: Symbol; mso-fareast-font-family: 'Times New Roman'; mso-bidi-font-family: 'Times New Roman'; mso-fareast-language: EN-GB;\"\u003e·\u003c\/span\u003e\u003cspan style=\"font-size: 7.0pt; font-family: 'Times New Roman','serif'; mso-fareast-font-family: 'Times New Roman'; mso-fareast-language: EN-GB;\"\u003e         \u003c\/span\u003e\u003cspan style=\"font-size: 12.0pt; font-family: 'Arial','sans-serif'; mso-fareast-font-family: 'Times New Roman'; mso-fareast-language: EN-GB;\"\u003eWater authority mapping of existing sewer system\u003c\/span\u003e\u003cspan style=\"font-size: 12.0pt; font-family: 'Times New Roman','serif'; mso-fareast-font-family: 'Times New Roman'; mso-fareast-language: EN-GB;\"\u003e\u003c\/span\u003e\u003c\/p\u003e\n\u003cp style=\"line-height: normal;\" class=\"MsoNormal\"\u003e\u003cspan style=\"font-size: 12.0pt; font-family: Symbol; mso-fareast-font-family: 'Times New Roman'; mso-bidi-font-family: 'Times New Roman'; mso-fareast-language: EN-GB;\"\u003e·\u003c\/span\u003e\u003cspan style=\"font-size: 7.0pt; font-family: 'Times New Roman','serif'; mso-fareast-font-family: 'Times New Roman'; mso-fareast-language: EN-GB;\"\u003e         \u003c\/span\u003e\u003cspan style=\"font-size: 12.0pt; font-family: 'Arial','sans-serif'; mso-fareast-font-family: 'Times New Roman'; mso-fareast-language: EN-GB;\"\u003eOS map of development area.\u003c\/span\u003e\u003cspan style=\"font-size: 12.0pt; font-family: 'Times New Roman','serif'; mso-fareast-font-family: 'Times New Roman'; mso-fareast-language: EN-GB;\"\u003e\u003c\/span\u003e\u003c\/p\u003e\n\u003cp style=\"line-height: normal;\" class=\"MsoNormal\"\u003e \u003c\/p\u003e\n\u003cp style=\"line-height: normal;\" class=\"MsoNormal\"\u003e\u003cstrong\u003e\u003cspan style=\"font-size: 12.0pt; font-family: 'Arial','sans-serif'; mso-fareast-font-family: 'Times New Roman'; mso-fareast-language: EN-GB;\"\u003eOutput:\u003c\/span\u003e\u003cspan style=\"font-size: 12.0pt; font-family: 'Arial','sans-serif'; mso-fareast-font-family: 'Times New Roman'; mso-fareast-language: EN-GB;\"\u003e \u003c\/span\u003e\u003c\/strong\u003e\u003cspan style=\"font-size: 12.0pt; font-family: 'Times New Roman','serif'; mso-fareast-font-family: 'Times New Roman'; mso-fareast-language: EN-GB;\"\u003e\u003c\/span\u003e\u003c\/p\u003e\n\u003cp style=\"line-height: normal;\" class=\"MsoNormal\"\u003e\u003cspan style=\"font-size: 12.0pt; font-family: Symbol; mso-fareast-font-family: 'Times New Roman'; mso-bidi-font-family: 'Times New Roman'; mso-fareast-language: EN-GB;\"\u003e·\u003c\/span\u003e\u003cspan style=\"font-size: 7.0pt; font-family: 'Times New Roman','serif'; mso-fareast-font-family: 'Times New Roman'; mso-fareast-language: EN-GB;\"\u003e         \u003c\/span\u003e\u003cspan style=\"font-size: 12.0pt; font-family: 'Arial','sans-serif'; mso-fareast-font-family: 'Times New Roman'; mso-fareast-language: EN-GB;\"\u003eFlood risk assessment report\u003c\/span\u003e\u003cspan style=\"font-size: 12.0pt; font-family: 'Times New Roman','serif'; mso-fareast-font-family: 'Times New Roman'; mso-fareast-language: EN-GB;\"\u003e\u003c\/span\u003e\u003c\/p\u003e\n\u003cp style=\"line-height: normal;\" class=\"MsoNormal\"\u003e\u003cspan style=\"font-size: 12.0pt; font-family: Symbol; mso-fareast-font-family: 'Times New Roman'; mso-bidi-font-family: 'Times New Roman'; mso-fareast-language: EN-GB;\"\u003e·\u003c\/span\u003e\u003cspan style=\"font-size: 7.0pt; font-family: 'Times New Roman','serif'; mso-fareast-font-family: 'Times New Roman'; mso-fareast-language: EN-GB;\"\u003e         \u003c\/span\u003e\u003cspan style=\"font-size: 12.0pt; font-family: 'Arial','sans-serif'; mso-fareast-font-family: 'Times New Roman'; mso-fareast-language: EN-GB;\"\u003eSoakaway or attenuation calculations (if applicable)\u003c\/span\u003e\u003cspan style=\"font-size: 12.0pt; font-family: 'Times New Roman','serif'; mso-fareast-font-family: 'Times New Roman'; mso-fareast-language: EN-GB;\"\u003e\u003c\/span\u003e\u003c\/p\u003e\n\u003cp style=\"line-height: normal;\" class=\"MsoNormal\"\u003e\u003cspan style=\"font-size: 12.0pt; font-family: Symbol; mso-fareast-font-family: 'Times New Roman'; mso-bidi-font-family: 'Times New Roman'; mso-fareast-language: EN-GB;\"\u003e·\u003c\/span\u003e\u003cspan style=\"font-size: 7.0pt; font-family: 'Times New Roman','serif'; mso-fareast-font-family: 'Times New Roman'; mso-fareast-language: EN-GB;\"\u003e         \u003c\/span\u003e\u003cspan style=\"font-size: 12.0pt; font-family: 'Arial','sans-serif'; mso-fareast-font-family: 'Times New Roman'; mso-fareast-language: EN-GB;\"\u003eOutline drainage strategy\u003c\/span\u003e\u003cspan style=\"font-size: 12.0pt; font-family: 'Times New Roman','serif'; mso-fareast-font-family: 'Times New Roman'; mso-fareast-language: EN-GB;\"\u003e\u003c\/span\u003e\u003c\/p\u003e\n\u003cp style=\"line-height: normal;\" class=\"MsoNormal\"\u003e\u003cspan style=\"font-size: 12.0pt; font-family: Symbol; mso-fareast-font-family: 'Times New Roman'; mso-bidi-font-family: 'Times New Roman'; mso-fareast-language: EN-GB;\"\u003e·\u003c\/span\u003e\u003cspan style=\"font-size: 7.0pt; font-family: 'Times New Roman','serif'; mso-fareast-font-family: 'Times New Roman'; mso-fareast-language: EN-GB;\"\u003e         \u003c\/span\u003e\u003cspan style=\"font-size: 12.0pt; font-family: 'Arial','sans-serif'; mso-fareast-font-family: 'Times New Roman'; mso-fareast-language: EN-GB;\"\u003eSurface water management plan\u003c\/span\u003e\u003cspan style=\"font-size: 12.0pt; font-family: 'Times New Roman','serif'; mso-fareast-font-family: 'Times New Roman'; mso-fareast-language: EN-GB;\"\u003e\u003c\/span\u003e\u003c\/p\u003e"}
flood risk assesment

Flood Risk Assessment (FRA) Report

£1,125.00

A Flood Risk Assessment (FRA) looks at the risk and impact of flooding on a development site, helping to analyse any potential issues with the proposed buildings on site and whether the local area has any increased risk of flooding due to the proposed development.   Information required: ·         Site location/address ·         Proposed layout ...


More Info
{"id":15062901227904,"title":"Sustainable Urban Drainage Systems (SuDS) Report","handle":"sustainable-urban-drainage-systems-suds-report","description":"\u003cp class=\"MsoNormal\" style=\"line-height: normal;\"\u003e\u003cspan style=\"font-size: 12.0pt; font-family: 'Arial','sans-serif'; mso-fareast-font-family: 'Times New Roman'; mso-fareast-language: EN-GB;\"\u003eA SuDS report is required in order to set out the drainage principles when aiming to dispose surface water in a sustainable manner. SuDS help to manage peak runoff after rainfall with the purpose of preventing flooding.\u003c\/span\u003e\u003cspan style=\"font-size: 12.0pt; font-family: 'Times New Roman','serif'; mso-fareast-font-family: 'Times New Roman'; mso-fareast-language: EN-GB;\"\u003e\u003c\/span\u003e\u003c\/p\u003e\n\u003cp class=\"MsoNormal\" style=\"line-height: normal;\"\u003e\u003cspan style=\"font-size: 12.0pt; font-family: 'Arial','sans-serif'; mso-fareast-font-family: 'Times New Roman'; mso-fareast-language: EN-GB;\"\u003eInformation required\u003c\/span\u003e:\u003c\/p\u003e\n\u003cp class=\"MsoNormal\" style=\"line-height: normal;\"\u003e\u003cspan style=\"font-size: 12.0pt; font-family: Symbol; mso-fareast-font-family: 'Times New Roman'; mso-bidi-font-family: 'Times New Roman'; mso-fareast-language: EN-GB;\"\u003e·\u003c\/span\u003e\u003cspan style=\"font-size: 7.0pt; font-family: 'Times New Roman','serif'; mso-fareast-font-family: 'Times New Roman'; mso-fareast-language: EN-GB;\"\u003e         \u003c\/span\u003e\u003cspan style=\"font-size: 12.0pt; font-family: 'Arial','sans-serif'; mso-fareast-font-family: 'Times New Roman'; mso-fareast-language: EN-GB;\"\u003eSite location\/address\u003c\/span\u003e\u003cspan style=\"font-size: 12.0pt; font-family: 'Times New Roman','serif'; mso-fareast-font-family: 'Times New Roman'; mso-fareast-language: EN-GB;\"\u003e\u003c\/span\u003e\u003c\/p\u003e\n\u003cp class=\"MsoNormal\" style=\"line-height: normal;\"\u003e\u003cspan style=\"font-size: 12.0pt; font-family: Symbol; mso-fareast-font-family: 'Times New Roman'; mso-bidi-font-family: 'Times New Roman'; mso-fareast-language: EN-GB;\"\u003e·\u003c\/span\u003e\u003cspan style=\"font-size: 7.0pt; font-family: 'Times New Roman','serif'; mso-fareast-font-family: 'Times New Roman'; mso-fareast-language: EN-GB;\"\u003e         \u003c\/span\u003e\u003cspan style=\"font-size: 12.0pt; font-family: 'Arial','sans-serif'; mso-fareast-font-family: 'Times New Roman'; mso-fareast-language: EN-GB;\"\u003eInformation on any infiltration tests that have been completed, if required please refer to this \u003ca href=\"https:\/\/www.freeflush.co.uk\/products\/soakaway-test-bre-365?variant=39593104867415\"\u003eservice for infiltration test results \u003c\/a\u003e\u003c\/span\u003e\u003cspan style=\"font-size: 12.0pt; font-family: 'Times New Roman','serif'; mso-fareast-font-family: 'Times New Roman'; mso-fareast-language: EN-GB;\"\u003e\u003c\/span\u003e\u003c\/p\u003e\n\u003cp class=\"MsoNormal\" style=\"line-height: normal;\"\u003e\u003cspan style=\"font-size: 12.0pt; font-family: Symbol; mso-fareast-font-family: 'Times New Roman'; mso-bidi-font-family: 'Times New Roman'; mso-fareast-language: EN-GB;\"\u003e·\u003c\/span\u003e\u003cspan style=\"font-size: 7.0pt; font-family: 'Times New Roman','serif'; mso-fareast-font-family: 'Times New Roman'; mso-fareast-language: EN-GB;\"\u003e         \u003c\/span\u003e\u003cspan style=\"font-size: 12.0pt; font-family: 'Arial','sans-serif'; mso-fareast-font-family: 'Times New Roman'; mso-fareast-language: EN-GB;\"\u003eProposed layout of development in CAD format (.dwg or .dxf)\u003c\/span\u003e\u003cspan style=\"font-size: 12.0pt; font-family: 'Times New Roman','serif'; mso-fareast-font-family: 'Times New Roman'; mso-fareast-language: EN-GB;\"\u003e\u003c\/span\u003e\u003c\/p\u003e\n\u003cp class=\"MsoNormal\" style=\"line-height: normal;\"\u003e\u003cspan style=\"font-size: 12.0pt; font-family: Symbol; mso-fareast-font-family: 'Times New Roman'; mso-bidi-font-family: 'Times New Roman'; mso-fareast-language: EN-GB;\"\u003e·\u003c\/span\u003e\u003cspan style=\"font-size: 7.0pt; font-family: 'Times New Roman','serif'; mso-fareast-font-family: 'Times New Roman'; mso-fareast-language: EN-GB;\"\u003e         \u003c\/span\u003e\u003cspan style=\"font-size: 12.0pt; font-family: 'Arial','sans-serif'; mso-fareast-font-family: 'Times New Roman'; mso-fareast-language: EN-GB;\"\u003eTopographical survey of the site in CAD format (.dwg or .dxf)\u003c\/span\u003e\u003cspan style=\"font-size: 12.0pt; font-family: 'Times New Roman','serif'; mso-fareast-font-family: 'Times New Roman'; mso-fareast-language: EN-GB;\"\u003e\u003c\/span\u003e\u003c\/p\u003e\n\u003cp class=\"MsoNormal\" style=\"line-height: normal;\"\u003e\u003cspan style=\"font-size: 12.0pt; font-family: Symbol; mso-fareast-font-family: 'Times New Roman'; mso-bidi-font-family: 'Times New Roman'; mso-fareast-language: EN-GB;\"\u003e·\u003c\/span\u003e\u003cspan style=\"font-size: 7.0pt; font-family: 'Times New Roman','serif'; mso-fareast-font-family: 'Times New Roman'; mso-fareast-language: EN-GB;\"\u003e         \u003c\/span\u003e\u003cspan style=\"font-size: 12.0pt; font-family: 'Arial','sans-serif'; mso-fareast-font-family: 'Times New Roman'; mso-fareast-language: EN-GB;\"\u003eWater authority mapping of existing sewer system\u003c\/span\u003e\u003cspan style=\"font-size: 12.0pt; font-family: 'Times New Roman','serif'; mso-fareast-font-family: 'Times New Roman'; mso-fareast-language: EN-GB;\"\u003e\u003c\/span\u003e\u003c\/p\u003e\n\u003cp class=\"MsoNormal\" style=\"line-height: normal;\"\u003e\u003cspan style=\"font-size: 12.0pt; font-family: Symbol; mso-fareast-font-family: 'Times New Roman'; mso-bidi-font-family: 'Times New Roman'; mso-fareast-language: EN-GB;\"\u003e·\u003c\/span\u003e\u003cspan style=\"font-size: 7.0pt; font-family: 'Times New Roman','serif'; mso-fareast-font-family: 'Times New Roman'; mso-fareast-language: EN-GB;\"\u003e         \u003c\/span\u003e\u003cspan style=\"font-size: 12.0pt; font-family: 'Arial','sans-serif'; mso-fareast-font-family: 'Times New Roman'; mso-fareast-language: EN-GB;\"\u003eOS map of development area\u003c\/span\u003e\u003c\/p\u003e\n\u003cp class=\"MsoNormal\" style=\"line-height: normal;\"\u003e\u003cspan style=\"font-size: 12.0pt; font-family: 'Times New Roman','serif'; mso-fareast-font-family: 'Times New Roman'; mso-fareast-language: EN-GB;\"\u003e\u003c\/span\u003e\u003cspan style=\"font-size: 12.0pt; font-family: 'Arial','sans-serif'; mso-fareast-font-family: 'Times New Roman'; mso-fareast-language: EN-GB;\"\u003e \u003c\/span\u003e\u003cspan style=\"font-size: 12.0pt; font-family: 'Times New Roman','serif'; mso-fareast-font-family: 'Times New Roman'; mso-fareast-language: EN-GB;\"\u003e\u003c\/span\u003e\u003c\/p\u003e\n\u003cp class=\"MsoNormal\" style=\"line-height: normal;\"\u003e\u003cspan style=\"font-size: 12.0pt; font-family: 'Arial','sans-serif'; mso-fareast-font-family: 'Times New Roman'; mso-fareast-language: EN-GB;\"\u003eOutput:\u003c\/span\u003e\u003cspan style=\"font-size: 12.0pt; font-family: 'Times New Roman','serif'; mso-fareast-font-family: 'Times New Roman'; mso-fareast-language: EN-GB;\"\u003e\u003c\/span\u003e\u003c\/p\u003e\n\u003cp class=\"MsoNormal\" style=\"line-height: normal;\"\u003e\u003cspan style=\"font-size: 12.0pt; font-family: Symbol; mso-fareast-font-family: 'Times New Roman'; mso-bidi-font-family: 'Times New Roman'; mso-fareast-language: EN-GB;\"\u003e·\u003c\/span\u003e\u003cspan style=\"font-size: 7.0pt; font-family: 'Times New Roman','serif'; mso-fareast-font-family: 'Times New Roman'; mso-fareast-language: EN-GB;\"\u003e         \u003c\/span\u003e\u003cspan style=\"font-size: 12.0pt; font-family: 'Arial','sans-serif'; mso-fareast-font-family: 'Times New Roman'; mso-fareast-language: EN-GB;\"\u003eSuDS report\u003c\/span\u003e\u003cspan style=\"font-size: 12.0pt; font-family: 'Times New Roman','serif'; mso-fareast-font-family: 'Times New Roman'; mso-fareast-language: EN-GB;\"\u003e\u003c\/span\u003e\u003c\/p\u003e\n\u003cp class=\"MsoNormal\" style=\"line-height: normal;\"\u003e\u003cspan style=\"font-size: 12.0pt; font-family: Symbol; mso-fareast-font-family: 'Times New Roman'; mso-bidi-font-family: 'Times New Roman'; mso-fareast-language: EN-GB;\"\u003e·\u003c\/span\u003e\u003cspan style=\"font-size: 7.0pt; font-family: 'Times New Roman','serif'; mso-fareast-font-family: 'Times New Roman'; mso-fareast-language: EN-GB;\"\u003e         \u003c\/span\u003e\u003cspan style=\"font-size: 12.0pt; font-family: 'Arial','sans-serif'; mso-fareast-font-family: 'Times New Roman'; mso-fareast-language: EN-GB;\"\u003eRunoff calculations\u003c\/span\u003e\u003cspan style=\"font-size: 12.0pt; font-family: 'Times New Roman','serif'; mso-fareast-font-family: 'Times New Roman'; mso-fareast-language: EN-GB;\"\u003e\u003c\/span\u003e\u003c\/p\u003e\n\u003cp class=\"MsoNormal\" style=\"line-height: normal;\"\u003e\u003cspan style=\"font-size: 12.0pt; font-family: Symbol; mso-fareast-font-family: 'Times New Roman'; mso-bidi-font-family: 'Times New Roman'; mso-fareast-language: EN-GB;\"\u003e·\u003c\/span\u003e\u003cspan style=\"font-size: 7.0pt; font-family: 'Times New Roman','serif'; mso-fareast-font-family: 'Times New Roman'; mso-fareast-language: EN-GB;\"\u003e         \u003c\/span\u003e\u003cspan style=\"font-size: 12.0pt; font-family: 'Arial','sans-serif'; mso-fareast-font-family: 'Times New Roman'; mso-fareast-language: EN-GB;\"\u003eOutline drainage strategy\u003c\/span\u003e\u003cspan style=\"font-size: 12.0pt; font-family: 'Times New Roman','serif'; mso-fareast-font-family: 'Times New Roman'; mso-fareast-language: EN-GB;\"\u003e\u003c\/span\u003e\u003c\/p\u003e\n\u003cp class=\"MsoNormal\" style=\"line-height: normal;\"\u003e\u003ca href=\"https:\/\/www.freeflush.co.uk\/products\/drainage-design-drawing-pack-residential?_pos=2\u0026amp;_sid=690e23d49\u0026amp;_ss=r\"\u003e\u003cspan style=\"font-size: 12.0pt; font-family: 'Arial','sans-serif'; mso-fareast-font-family: 'Times New Roman'; mso-fareast-language: EN-GB;\"\u003e\u003cspan style=\"font-size: 12.0pt; font-family: Symbol; mso-fareast-font-family: 'Times New Roman'; mso-bidi-font-family: 'Times New Roman'; mso-fareast-language: EN-GB;\"\u003e·\u003c\/span\u003e\u003cspan style=\"font-size: 7.0pt; font-family: 'Times New Roman','serif'; mso-fareast-font-family: 'Times New Roman'; mso-fareast-language: EN-GB;\"\u003e         \u003c\/span\u003eDrainage Design Pack (select option from drop down)\u003c\/span\u003e\u003c\/a\u003e\u003c\/p\u003e\n\u003cp class=\"MsoNormal\" style=\"line-height: normal;\"\u003e \u003c\/p\u003e\n\u003cp class=\"MsoNormal\" style=\"line-height: normal;\"\u003e \u003c\/p\u003e\n\u003cp class=\"MsoNormal\" style=\"line-height: normal;\"\u003e\u003cspan style=\"text-decoration: underline;\"\u003e\u003cspan style=\"font-size: 12.0pt; font-family: 'Arial','sans-serif'; mso-fareast-font-family: 'Times New Roman'; mso-fareast-language: EN-GB;\"\u003eNotes \u003c\/span\u003e\u003c\/span\u003e\u003c\/p\u003e\n\u003cul\u003e\n\u003cli\u003eThis is a listing for a single dwelling drainage design. Quotes can be provided for:\u003c\/li\u003e\n\u003c\/ul\u003e\n\u003cblockquote\u003e\n\u003cul\u003e\n\u003cli\u003eLarger developments\u003c\/li\u003e\n\u003cli\u003eFlood risk assessments.\u003c\/li\u003e\n\u003cli\u003eSAB applications or LFA submission\/approval.\u003c\/li\u003e\n\u003cli\u003eSection 104, 105, 185 applications (Drawing package).\u003c\/li\u003e\n\u003c\/ul\u003e\n\u003c\/blockquote\u003e\n\u003cul\u003e\n\u003cli\u003ePlease get in touch to establish lead times. Typically 10-20 days from receipt of requested information.\u003cbr\u003e\n\u003c\/li\u003e\n\u003cli\u003eInformation requested is required to complete the calcs\/drawings. The calculations\/drawings cannot be commenced until the information requested is provided by the client in the format requested above. \u003c\/li\u003e\n\u003cli\u003eCalculation revisions are chargeable.\u003c\/li\u003e\n\u003cli\u003eCancellation charges apply depending on the stage of design subject to minimum charge of £100+VAT upon project set up\u003c\/li\u003e\n\u003c\/ul\u003e","published_at":"2025-01-17T12:19:30+00:00","created_at":"2025-01-17T12:16:15+00:00","vendor":"Freeflush","type":"calculation","tags":[],"price":112500,"price_min":112500,"price_max":225000,"available":true,"price_varies":true,"compare_at_price":null,"compare_at_price_min":0,"compare_at_price_max":0,"compare_at_price_varies":false,"variants":[{"id":55879321616768,"title":"Not required","option1":"Not required","option2":null,"option3":null,"sku":"","requires_shipping":false,"taxable":true,"featured_image":null,"available":true,"name":"Sustainable Urban Drainage Systems (SuDS) Report - Not required","public_title":"Not required","options":["Not required"],"price":112500,"weight":0,"compare_at_price":null,"inventory_quantity":0,"inventory_management":null,"inventory_policy":"deny","barcode":null,"requires_selling_plan":false,"selling_plan_allocations":[],"quantity_rule":{"min":1,"max":null,"increment":1}},{"id":55879321649536,"title":"Required","option1":"Required","option2":null,"option3":null,"sku":"","requires_shipping":false,"taxable":true,"featured_image":null,"available":true,"name":"Sustainable Urban Drainage Systems (SuDS) Report - Required","public_title":"Required","options":["Required"],"price":225000,"weight":0,"compare_at_price":null,"inventory_quantity":0,"inventory_management":null,"inventory_policy":"deny","barcode":null,"requires_selling_plan":false,"selling_plan_allocations":[],"quantity_rule":{"min":1,"max":null,"increment":1}}],"images":["\/\/www.freeflush.co.uk\/cdn\/shop\/files\/SuDSreport.jpg?v=1737118718"],"featured_image":"\/\/www.freeflush.co.uk\/cdn\/shop\/files\/SuDSreport.jpg?v=1737118718","options":["Drainage Design Pack"],"media":[{"alt":"Sustainable drainage strategy for proposed development","id":64042925293952,"position":1,"preview_image":{"aspect_ratio":0.718,"height":618,"width":444,"src":"\/\/www.freeflush.co.uk\/cdn\/shop\/files\/SuDSreport.jpg?v=1737118718"},"aspect_ratio":0.718,"height":618,"media_type":"image","src":"\/\/www.freeflush.co.uk\/cdn\/shop\/files\/SuDSreport.jpg?v=1737118718","width":444}],"requires_selling_plan":false,"selling_plan_groups":[],"content":"\u003cp class=\"MsoNormal\" style=\"line-height: normal;\"\u003e\u003cspan style=\"font-size: 12.0pt; font-family: 'Arial','sans-serif'; mso-fareast-font-family: 'Times New Roman'; mso-fareast-language: EN-GB;\"\u003eA SuDS report is required in order to set out the drainage principles when aiming to dispose surface water in a sustainable manner. SuDS help to manage peak runoff after rainfall with the purpose of preventing flooding.\u003c\/span\u003e\u003cspan style=\"font-size: 12.0pt; font-family: 'Times New Roman','serif'; mso-fareast-font-family: 'Times New Roman'; mso-fareast-language: EN-GB;\"\u003e\u003c\/span\u003e\u003c\/p\u003e\n\u003cp class=\"MsoNormal\" style=\"line-height: normal;\"\u003e\u003cspan style=\"font-size: 12.0pt; font-family: 'Arial','sans-serif'; mso-fareast-font-family: 'Times New Roman'; mso-fareast-language: EN-GB;\"\u003eInformation required\u003c\/span\u003e:\u003c\/p\u003e\n\u003cp class=\"MsoNormal\" style=\"line-height: normal;\"\u003e\u003cspan style=\"font-size: 12.0pt; font-family: Symbol; mso-fareast-font-family: 'Times New Roman'; mso-bidi-font-family: 'Times New Roman'; mso-fareast-language: EN-GB;\"\u003e·\u003c\/span\u003e\u003cspan style=\"font-size: 7.0pt; font-family: 'Times New Roman','serif'; mso-fareast-font-family: 'Times New Roman'; mso-fareast-language: EN-GB;\"\u003e         \u003c\/span\u003e\u003cspan style=\"font-size: 12.0pt; font-family: 'Arial','sans-serif'; mso-fareast-font-family: 'Times New Roman'; mso-fareast-language: EN-GB;\"\u003eSite location\/address\u003c\/span\u003e\u003cspan style=\"font-size: 12.0pt; font-family: 'Times New Roman','serif'; mso-fareast-font-family: 'Times New Roman'; mso-fareast-language: EN-GB;\"\u003e\u003c\/span\u003e\u003c\/p\u003e\n\u003cp class=\"MsoNormal\" style=\"line-height: normal;\"\u003e\u003cspan style=\"font-size: 12.0pt; font-family: Symbol; mso-fareast-font-family: 'Times New Roman'; mso-bidi-font-family: 'Times New Roman'; mso-fareast-language: EN-GB;\"\u003e·\u003c\/span\u003e\u003cspan style=\"font-size: 7.0pt; font-family: 'Times New Roman','serif'; mso-fareast-font-family: 'Times New Roman'; mso-fareast-language: EN-GB;\"\u003e         \u003c\/span\u003e\u003cspan style=\"font-size: 12.0pt; font-family: 'Arial','sans-serif'; mso-fareast-font-family: 'Times New Roman'; mso-fareast-language: EN-GB;\"\u003eInformation on any infiltration tests that have been completed, if required please refer to this \u003ca href=\"https:\/\/www.freeflush.co.uk\/products\/soakaway-test-bre-365?variant=39593104867415\"\u003eservice for infiltration test results \u003c\/a\u003e\u003c\/span\u003e\u003cspan style=\"font-size: 12.0pt; font-family: 'Times New Roman','serif'; mso-fareast-font-family: 'Times New Roman'; mso-fareast-language: EN-GB;\"\u003e\u003c\/span\u003e\u003c\/p\u003e\n\u003cp class=\"MsoNormal\" style=\"line-height: normal;\"\u003e\u003cspan style=\"font-size: 12.0pt; font-family: Symbol; mso-fareast-font-family: 'Times New Roman'; mso-bidi-font-family: 'Times New Roman'; mso-fareast-language: EN-GB;\"\u003e·\u003c\/span\u003e\u003cspan style=\"font-size: 7.0pt; font-family: 'Times New Roman','serif'; mso-fareast-font-family: 'Times New Roman'; mso-fareast-language: EN-GB;\"\u003e         \u003c\/span\u003e\u003cspan style=\"font-size: 12.0pt; font-family: 'Arial','sans-serif'; mso-fareast-font-family: 'Times New Roman'; mso-fareast-language: EN-GB;\"\u003eProposed layout of development in CAD format (.dwg or .dxf)\u003c\/span\u003e\u003cspan style=\"font-size: 12.0pt; font-family: 'Times New Roman','serif'; mso-fareast-font-family: 'Times New Roman'; mso-fareast-language: EN-GB;\"\u003e\u003c\/span\u003e\u003c\/p\u003e\n\u003cp class=\"MsoNormal\" style=\"line-height: normal;\"\u003e\u003cspan style=\"font-size: 12.0pt; font-family: Symbol; mso-fareast-font-family: 'Times New Roman'; mso-bidi-font-family: 'Times New Roman'; mso-fareast-language: EN-GB;\"\u003e·\u003c\/span\u003e\u003cspan style=\"font-size: 7.0pt; font-family: 'Times New Roman','serif'; mso-fareast-font-family: 'Times New Roman'; mso-fareast-language: EN-GB;\"\u003e         \u003c\/span\u003e\u003cspan style=\"font-size: 12.0pt; font-family: 'Arial','sans-serif'; mso-fareast-font-family: 'Times New Roman'; mso-fareast-language: EN-GB;\"\u003eTopographical survey of the site in CAD format (.dwg or .dxf)\u003c\/span\u003e\u003cspan style=\"font-size: 12.0pt; font-family: 'Times New Roman','serif'; mso-fareast-font-family: 'Times New Roman'; mso-fareast-language: EN-GB;\"\u003e\u003c\/span\u003e\u003c\/p\u003e\n\u003cp class=\"MsoNormal\" style=\"line-height: normal;\"\u003e\u003cspan style=\"font-size: 12.0pt; font-family: Symbol; mso-fareast-font-family: 'Times New Roman'; mso-bidi-font-family: 'Times New Roman'; mso-fareast-language: EN-GB;\"\u003e·\u003c\/span\u003e\u003cspan style=\"font-size: 7.0pt; font-family: 'Times New Roman','serif'; mso-fareast-font-family: 'Times New Roman'; mso-fareast-language: EN-GB;\"\u003e         \u003c\/span\u003e\u003cspan style=\"font-size: 12.0pt; font-family: 'Arial','sans-serif'; mso-fareast-font-family: 'Times New Roman'; mso-fareast-language: EN-GB;\"\u003eWater authority mapping of existing sewer system\u003c\/span\u003e\u003cspan style=\"font-size: 12.0pt; font-family: 'Times New Roman','serif'; mso-fareast-font-family: 'Times New Roman'; mso-fareast-language: EN-GB;\"\u003e\u003c\/span\u003e\u003c\/p\u003e\n\u003cp class=\"MsoNormal\" style=\"line-height: normal;\"\u003e\u003cspan style=\"font-size: 12.0pt; font-family: Symbol; mso-fareast-font-family: 'Times New Roman'; mso-bidi-font-family: 'Times New Roman'; mso-fareast-language: EN-GB;\"\u003e·\u003c\/span\u003e\u003cspan style=\"font-size: 7.0pt; font-family: 'Times New Roman','serif'; mso-fareast-font-family: 'Times New Roman'; mso-fareast-language: EN-GB;\"\u003e         \u003c\/span\u003e\u003cspan style=\"font-size: 12.0pt; font-family: 'Arial','sans-serif'; mso-fareast-font-family: 'Times New Roman'; mso-fareast-language: EN-GB;\"\u003eOS map of development area\u003c\/span\u003e\u003c\/p\u003e\n\u003cp class=\"MsoNormal\" style=\"line-height: normal;\"\u003e\u003cspan style=\"font-size: 12.0pt; font-family: 'Times New Roman','serif'; mso-fareast-font-family: 'Times New Roman'; mso-fareast-language: EN-GB;\"\u003e\u003c\/span\u003e\u003cspan style=\"font-size: 12.0pt; font-family: 'Arial','sans-serif'; mso-fareast-font-family: 'Times New Roman'; mso-fareast-language: EN-GB;\"\u003e \u003c\/span\u003e\u003cspan style=\"font-size: 12.0pt; font-family: 'Times New Roman','serif'; mso-fareast-font-family: 'Times New Roman'; mso-fareast-language: EN-GB;\"\u003e\u003c\/span\u003e\u003c\/p\u003e\n\u003cp class=\"MsoNormal\" style=\"line-height: normal;\"\u003e\u003cspan style=\"font-size: 12.0pt; font-family: 'Arial','sans-serif'; mso-fareast-font-family: 'Times New Roman'; mso-fareast-language: EN-GB;\"\u003eOutput:\u003c\/span\u003e\u003cspan style=\"font-size: 12.0pt; font-family: 'Times New Roman','serif'; mso-fareast-font-family: 'Times New Roman'; mso-fareast-language: EN-GB;\"\u003e\u003c\/span\u003e\u003c\/p\u003e\n\u003cp class=\"MsoNormal\" style=\"line-height: normal;\"\u003e\u003cspan style=\"font-size: 12.0pt; font-family: Symbol; mso-fareast-font-family: 'Times New Roman'; mso-bidi-font-family: 'Times New Roman'; mso-fareast-language: EN-GB;\"\u003e·\u003c\/span\u003e\u003cspan style=\"font-size: 7.0pt; font-family: 'Times New Roman','serif'; mso-fareast-font-family: 'Times New Roman'; mso-fareast-language: EN-GB;\"\u003e         \u003c\/span\u003e\u003cspan style=\"font-size: 12.0pt; font-family: 'Arial','sans-serif'; mso-fareast-font-family: 'Times New Roman'; mso-fareast-language: EN-GB;\"\u003eSuDS report\u003c\/span\u003e\u003cspan style=\"font-size: 12.0pt; font-family: 'Times New Roman','serif'; mso-fareast-font-family: 'Times New Roman'; mso-fareast-language: EN-GB;\"\u003e\u003c\/span\u003e\u003c\/p\u003e\n\u003cp class=\"MsoNormal\" style=\"line-height: normal;\"\u003e\u003cspan style=\"font-size: 12.0pt; font-family: Symbol; mso-fareast-font-family: 'Times New Roman'; mso-bidi-font-family: 'Times New Roman'; mso-fareast-language: EN-GB;\"\u003e·\u003c\/span\u003e\u003cspan style=\"font-size: 7.0pt; font-family: 'Times New Roman','serif'; mso-fareast-font-family: 'Times New Roman'; mso-fareast-language: EN-GB;\"\u003e         \u003c\/span\u003e\u003cspan style=\"font-size: 12.0pt; font-family: 'Arial','sans-serif'; mso-fareast-font-family: 'Times New Roman'; mso-fareast-language: EN-GB;\"\u003eRunoff calculations\u003c\/span\u003e\u003cspan style=\"font-size: 12.0pt; font-family: 'Times New Roman','serif'; mso-fareast-font-family: 'Times New Roman'; mso-fareast-language: EN-GB;\"\u003e\u003c\/span\u003e\u003c\/p\u003e\n\u003cp class=\"MsoNormal\" style=\"line-height: normal;\"\u003e\u003cspan style=\"font-size: 12.0pt; font-family: Symbol; mso-fareast-font-family: 'Times New Roman'; mso-bidi-font-family: 'Times New Roman'; mso-fareast-language: EN-GB;\"\u003e·\u003c\/span\u003e\u003cspan style=\"font-size: 7.0pt; font-family: 'Times New Roman','serif'; mso-fareast-font-family: 'Times New Roman'; mso-fareast-language: EN-GB;\"\u003e         \u003c\/span\u003e\u003cspan style=\"font-size: 12.0pt; font-family: 'Arial','sans-serif'; mso-fareast-font-family: 'Times New Roman'; mso-fareast-language: EN-GB;\"\u003eOutline drainage strategy\u003c\/span\u003e\u003cspan style=\"font-size: 12.0pt; font-family: 'Times New Roman','serif'; mso-fareast-font-family: 'Times New Roman'; mso-fareast-language: EN-GB;\"\u003e\u003c\/span\u003e\u003c\/p\u003e\n\u003cp class=\"MsoNormal\" style=\"line-height: normal;\"\u003e\u003ca href=\"https:\/\/www.freeflush.co.uk\/products\/drainage-design-drawing-pack-residential?_pos=2\u0026amp;_sid=690e23d49\u0026amp;_ss=r\"\u003e\u003cspan style=\"font-size: 12.0pt; font-family: 'Arial','sans-serif'; mso-fareast-font-family: 'Times New Roman'; mso-fareast-language: EN-GB;\"\u003e\u003cspan style=\"font-size: 12.0pt; font-family: Symbol; mso-fareast-font-family: 'Times New Roman'; mso-bidi-font-family: 'Times New Roman'; mso-fareast-language: EN-GB;\"\u003e·\u003c\/span\u003e\u003cspan style=\"font-size: 7.0pt; font-family: 'Times New Roman','serif'; mso-fareast-font-family: 'Times New Roman'; mso-fareast-language: EN-GB;\"\u003e         \u003c\/span\u003eDrainage Design Pack (select option from drop down)\u003c\/span\u003e\u003c\/a\u003e\u003c\/p\u003e\n\u003cp class=\"MsoNormal\" style=\"line-height: normal;\"\u003e \u003c\/p\u003e\n\u003cp class=\"MsoNormal\" style=\"line-height: normal;\"\u003e \u003c\/p\u003e\n\u003cp class=\"MsoNormal\" style=\"line-height: normal;\"\u003e\u003cspan style=\"text-decoration: underline;\"\u003e\u003cspan style=\"font-size: 12.0pt; font-family: 'Arial','sans-serif'; mso-fareast-font-family: 'Times New Roman'; mso-fareast-language: EN-GB;\"\u003eNotes \u003c\/span\u003e\u003c\/span\u003e\u003c\/p\u003e\n\u003cul\u003e\n\u003cli\u003eThis is a listing for a single dwelling drainage design. Quotes can be provided for:\u003c\/li\u003e\n\u003c\/ul\u003e\n\u003cblockquote\u003e\n\u003cul\u003e\n\u003cli\u003eLarger developments\u003c\/li\u003e\n\u003cli\u003eFlood risk assessments.\u003c\/li\u003e\n\u003cli\u003eSAB applications or LFA submission\/approval.\u003c\/li\u003e\n\u003cli\u003eSection 104, 105, 185 applications (Drawing package).\u003c\/li\u003e\n\u003c\/ul\u003e\n\u003c\/blockquote\u003e\n\u003cul\u003e\n\u003cli\u003ePlease get in touch to establish lead times. Typically 10-20 days from receipt of requested information.\u003cbr\u003e\n\u003c\/li\u003e\n\u003cli\u003eInformation requested is required to complete the calcs\/drawings. The calculations\/drawings cannot be commenced until the information requested is provided by the client in the format requested above. \u003c\/li\u003e\n\u003cli\u003eCalculation revisions are chargeable.\u003c\/li\u003e\n\u003cli\u003eCancellation charges apply depending on the stage of design subject to minimum charge of £100+VAT upon project set up\u003c\/li\u003e\n\u003c\/ul\u003e"}
Sustainable drainage strategy for proposed development

Sustainable Urban Drainage Systems (SuDS) Report

£1,125.00

A SuDS report is required in order to set out the drainage principles when aiming to dispose surface water in a sustainable manner. SuDS help to manage peak runoff after rainfall with the purpose of preventing flooding. Information required: ·         Site location/address ·         Information on any infiltration tests that have been completed,...


More Info
{"id":15062369108352,"title":"Overland exceedance flow analysis calculation","handle":"overland-exceedance-flow-analysis-calculation","description":"\u003cp\u003eDrainage exceedance will occur when: \u003c\/p\u003e\n\u003cul\u003e\n\u003cli\u003eThe rate of surface water runoff exceeds the inlet capacity of the drainage system,\u003c\/li\u003e\n\u003cli\u003eThe receiving water or pipe system becomes overloaded,\u003c\/li\u003e\n\u003cli\u003eThe outfall becomes restricted due to flood levels in the receiving water. \u003c\/li\u003e\n\u003c\/ul\u003e\n\u003cp\u003eThis result in the excess surface water flowing overland, and this can be shown by undertaking an overland exceedance flow analysis.\u003c\/p\u003e\n\u003cp\u003e\u003cstrong\u003eOption 1: \u003c\/strong\u003e\u003cstrong\u003eAnalysis on existing ground or proposed ground only\u003c\/strong\u003e\u003c\/p\u003e\n\u003cp\u003e\u003cstrong\u003eInputs : \u003c\/strong\u003eDigital Terrain Model  in CAD format (.dwg or .dxf) which includes elevations (z-values).\u003c\/p\u003e\n\u003cp\u003e\u003cstrong\u003eOutputs:  \u003c\/strong\u003eDrawing which shows  direction and velocity of the surface water flow over the surface.\u003c\/p\u003e\n\u003cp\u003e\u003cstrong\u003eOption 2: \u003c\/strong\u003e\u003cstrong\u003eAnalysis on existing ground or proposed ground  including the surface water drainage\u003cbr\u003e\u003c\/strong\u003e\u003c\/p\u003e\n\u003cp\u003e\u003cstrong\u003eInputs : \u003c\/strong\u003eDigital Terrain Model AND surface waternetwork in CAD format (.dwg or .dxf) which includes elevations (z-values).\u003c\/p\u003e\n\u003cp\u003e\u003cstrong\u003eOutputs:  \u003c\/strong\u003eDrawing which shows  direction and velocity of the surface water flow over the surface and whether or not it has been directed correctly to gullies, diches, drains .\u003cstrong\u003e\u003c\/strong\u003e\u003c\/p\u003e","published_at":"2025-01-16T18:26:51+00:00","created_at":"2025-01-16T16:47:41+00:00","vendor":"Freeflush","type":"calculation","tags":[],"price":58500,"price_min":58500,"price_max":70500,"available":true,"price_varies":true,"compare_at_price":null,"compare_at_price_min":0,"compare_at_price_max":0,"compare_at_price_varies":false,"variants":[{"id":55595476844928,"title":"Option 1","option1":"Option 1","option2":null,"option3":null,"sku":null,"requires_shipping":false,"taxable":true,"featured_image":null,"available":true,"name":"Overland exceedance flow analysis calculation - Option 1","public_title":"Option 1","options":["Option 1"],"price":58500,"weight":0,"compare_at_price":null,"inventory_quantity":0,"inventory_management":null,"inventory_policy":"deny","barcode":null,"requires_selling_plan":false,"selling_plan_allocations":[],"quantity_rule":{"min":1,"max":null,"increment":1}},{"id":55595476877696,"title":"Option 2","option1":"Option 2","option2":null,"option3":null,"sku":null,"requires_shipping":false,"taxable":true,"featured_image":null,"available":true,"name":"Overland exceedance flow analysis calculation - Option 2","public_title":"Option 2","options":["Option 2"],"price":70500,"weight":0,"compare_at_price":null,"inventory_quantity":0,"inventory_management":null,"inventory_policy":"deny","barcode":null,"requires_selling_plan":false,"selling_plan_allocations":[],"quantity_rule":{"min":1,"max":null,"increment":1}}],"images":["\/\/www.freeflush.co.uk\/cdn\/shop\/files\/overlandflowroutes.jpg?v=1737046905","\/\/www.freeflush.co.uk\/cdn\/shop\/files\/overland_flow_routes_1.jpg?v=1737047729"],"featured_image":"\/\/www.freeflush.co.uk\/cdn\/shop\/files\/overlandflowroutes.jpg?v=1737046905","options":["Option"],"media":[{"alt":"Overland flow routes","id":64039012893056,"position":1,"preview_image":{"aspect_ratio":1.533,"height":574,"width":880,"src":"\/\/www.freeflush.co.uk\/cdn\/shop\/files\/overlandflowroutes.jpg?v=1737046905"},"aspect_ratio":1.533,"height":574,"media_type":"image","src":"\/\/www.freeflush.co.uk\/cdn\/shop\/files\/overlandflowroutes.jpg?v=1737046905","width":880},{"alt":"overland flow routes data","id":64039047594368,"position":2,"preview_image":{"aspect_ratio":0.553,"height":488,"width":270,"src":"\/\/www.freeflush.co.uk\/cdn\/shop\/files\/overland_flow_routes_1.jpg?v=1737047729"},"aspect_ratio":0.553,"height":488,"media_type":"image","src":"\/\/www.freeflush.co.uk\/cdn\/shop\/files\/overland_flow_routes_1.jpg?v=1737047729","width":270}],"requires_selling_plan":false,"selling_plan_groups":[],"content":"\u003cp\u003eDrainage exceedance will occur when: \u003c\/p\u003e\n\u003cul\u003e\n\u003cli\u003eThe rate of surface water runoff exceeds the inlet capacity of the drainage system,\u003c\/li\u003e\n\u003cli\u003eThe receiving water or pipe system becomes overloaded,\u003c\/li\u003e\n\u003cli\u003eThe outfall becomes restricted due to flood levels in the receiving water. \u003c\/li\u003e\n\u003c\/ul\u003e\n\u003cp\u003eThis result in the excess surface water flowing overland, and this can be shown by undertaking an overland exceedance flow analysis.\u003c\/p\u003e\n\u003cp\u003e\u003cstrong\u003eOption 1: \u003c\/strong\u003e\u003cstrong\u003eAnalysis on existing ground or proposed ground only\u003c\/strong\u003e\u003c\/p\u003e\n\u003cp\u003e\u003cstrong\u003eInputs : \u003c\/strong\u003eDigital Terrain Model  in CAD format (.dwg or .dxf) which includes elevations (z-values).\u003c\/p\u003e\n\u003cp\u003e\u003cstrong\u003eOutputs:  \u003c\/strong\u003eDrawing which shows  direction and velocity of the surface water flow over the surface.\u003c\/p\u003e\n\u003cp\u003e\u003cstrong\u003eOption 2: \u003c\/strong\u003e\u003cstrong\u003eAnalysis on existing ground or proposed ground  including the surface water drainage\u003cbr\u003e\u003c\/strong\u003e\u003c\/p\u003e\n\u003cp\u003e\u003cstrong\u003eInputs : \u003c\/strong\u003eDigital Terrain Model AND surface waternetwork in CAD format (.dwg or .dxf) which includes elevations (z-values).\u003c\/p\u003e\n\u003cp\u003e\u003cstrong\u003eOutputs:  \u003c\/strong\u003eDrawing which shows  direction and velocity of the surface water flow over the surface and whether or not it has been directed correctly to gullies, diches, drains .\u003cstrong\u003e\u003c\/strong\u003e\u003c\/p\u003e"}
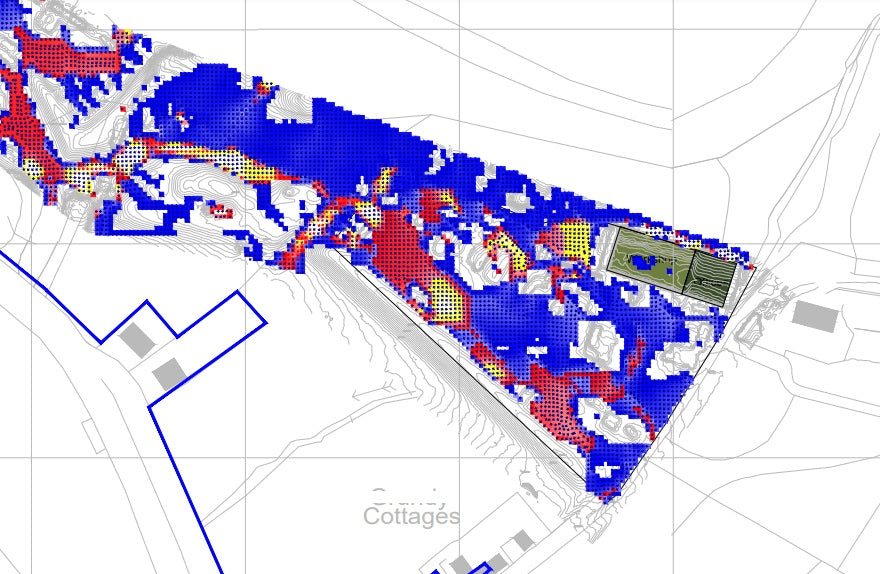
Overland flow routes

Overland exceedance flow analysis calculation

£585.00

Drainage exceedance will occur when:  The rate of surface water runoff exceeds the inlet capacity of the drainage system, The receiving water or pipe system becomes overloaded, The outfall becomes restricted due to flood levels in the receiving water.  This result in the excess surface water flowing overland, and this can be shown by undertaki...


More Info